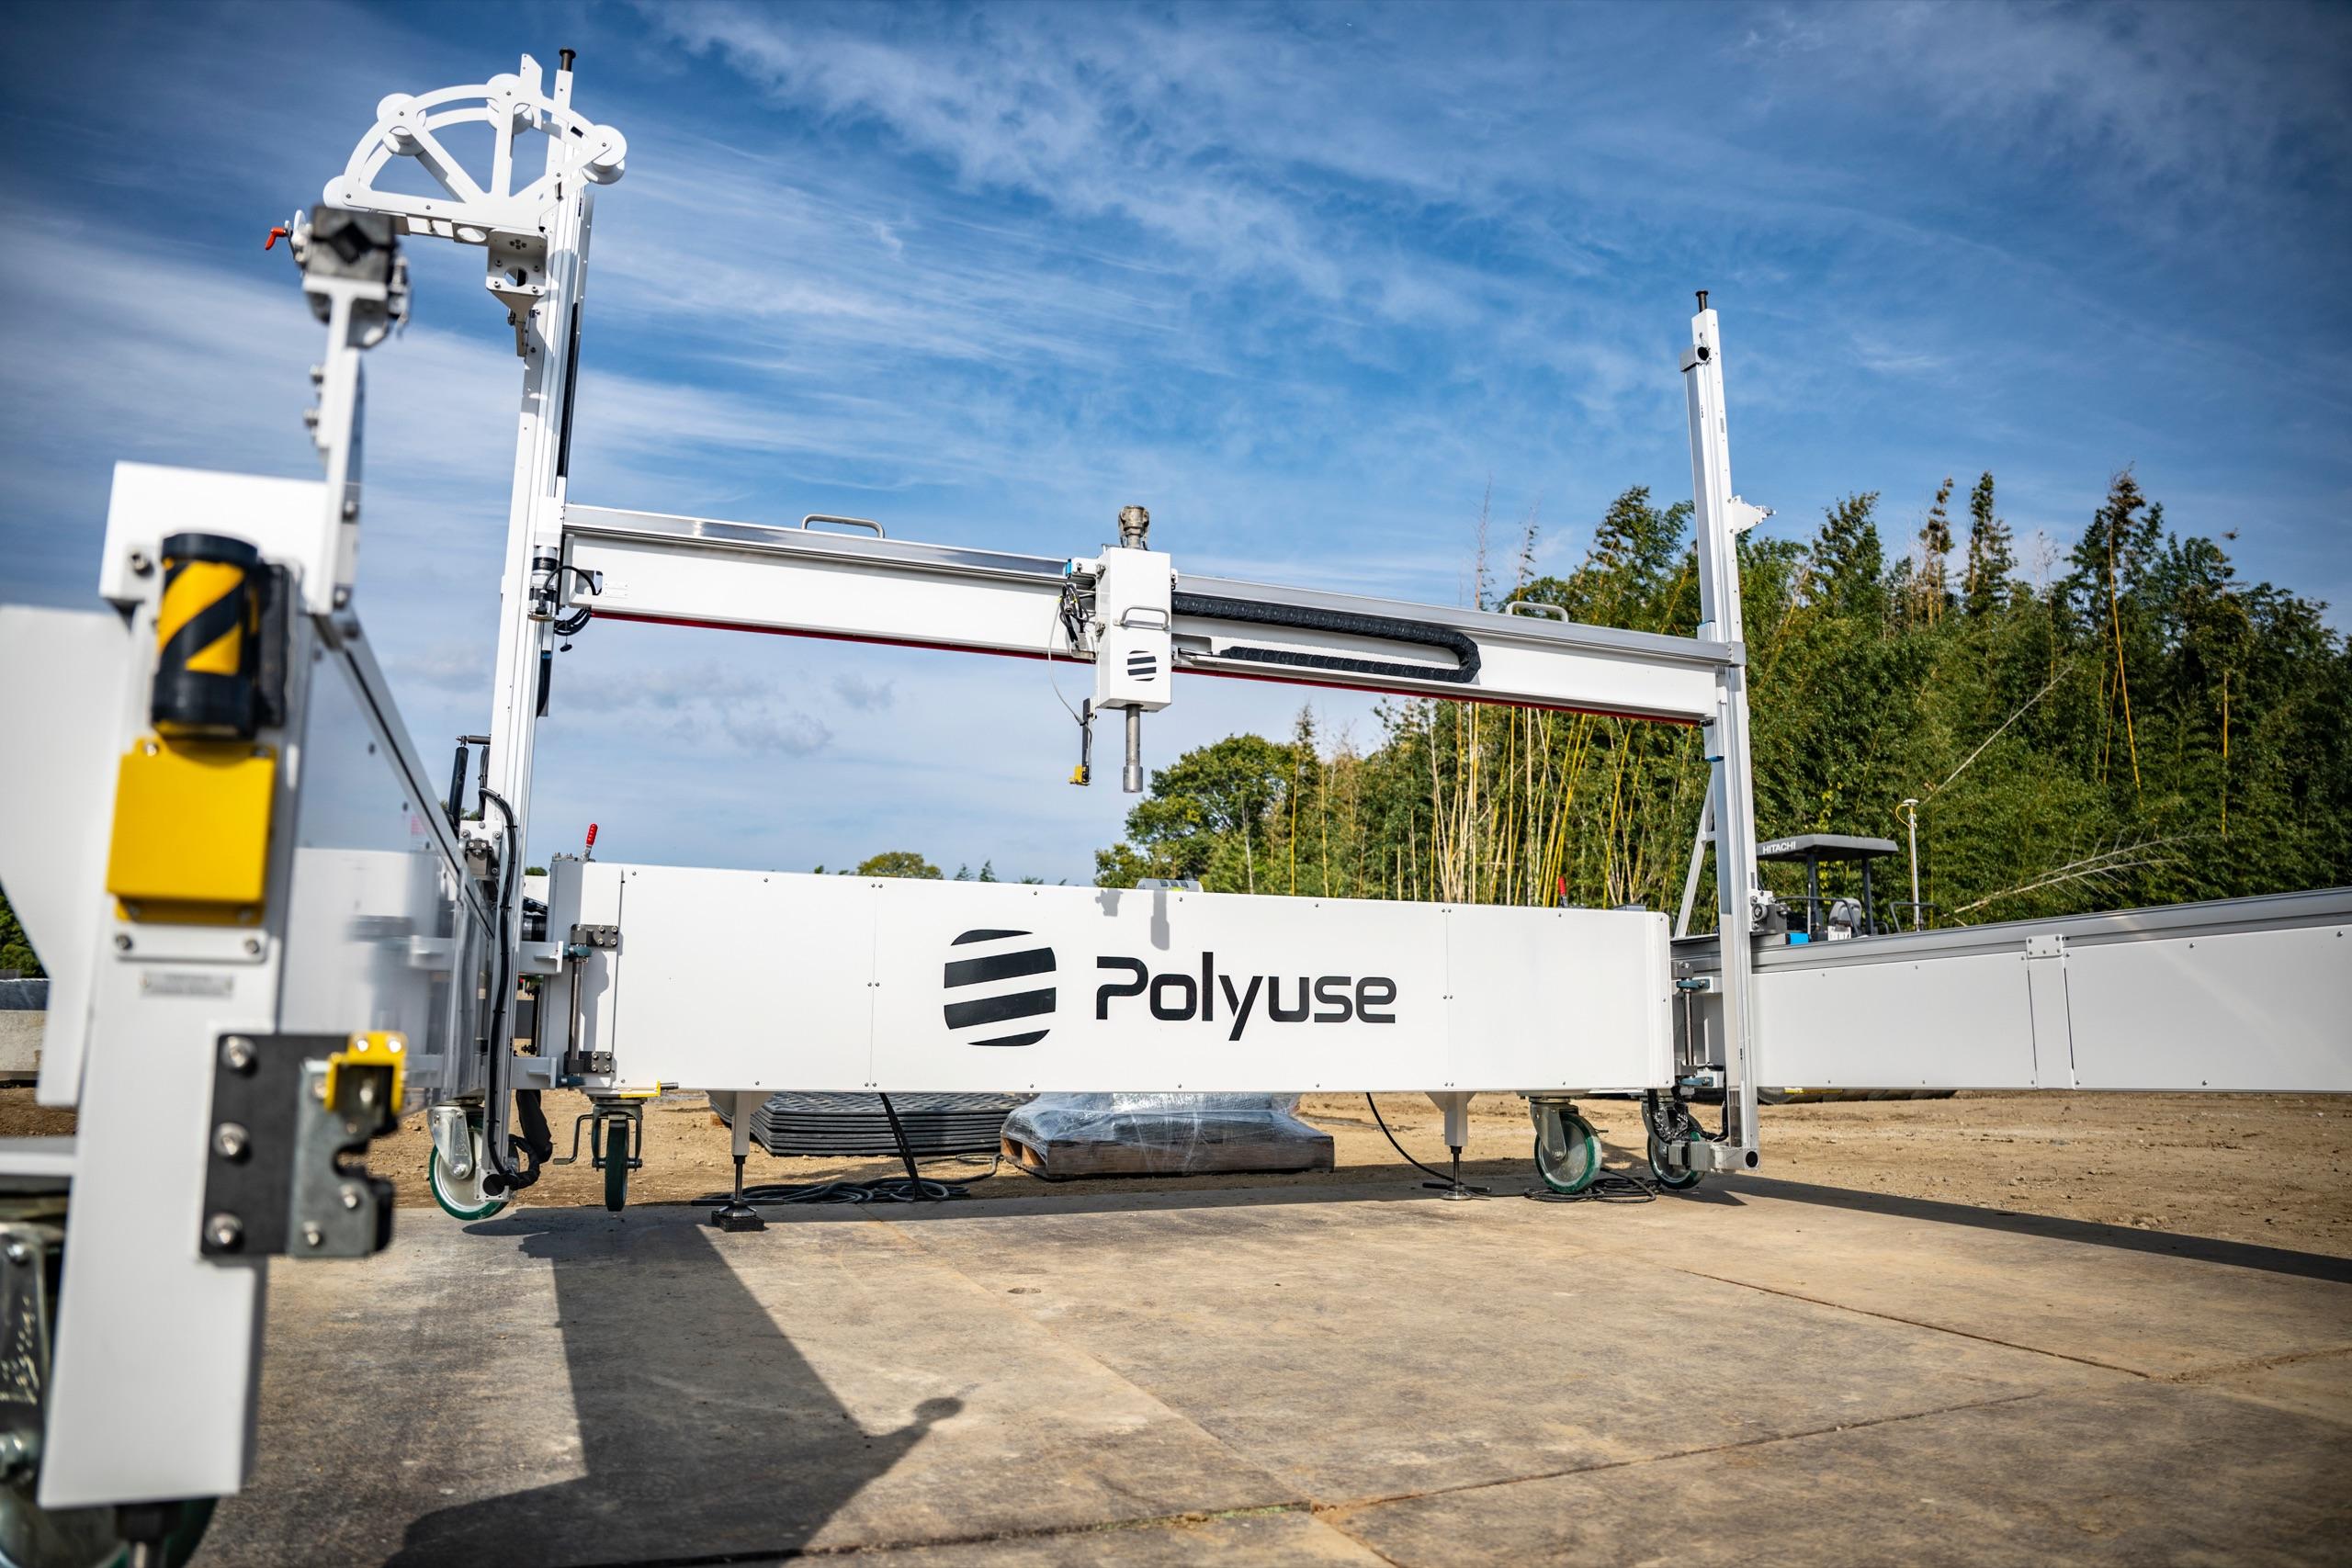
A Polyuse 3D printer set up on a construction site

3D Print Construction3D Print Construction

What is 3D-printed construction?

A third construction method for less labor and shorter schedules

It is a method of building concrete structures automatically, layer by layer, from 3D digital data. Mortar is laid down one layer at a time according to that data, so structures are printed without any formwork. It suits a wide range of structures, from civil engineering works to buildings.

  • Crews × Formwork × Site work

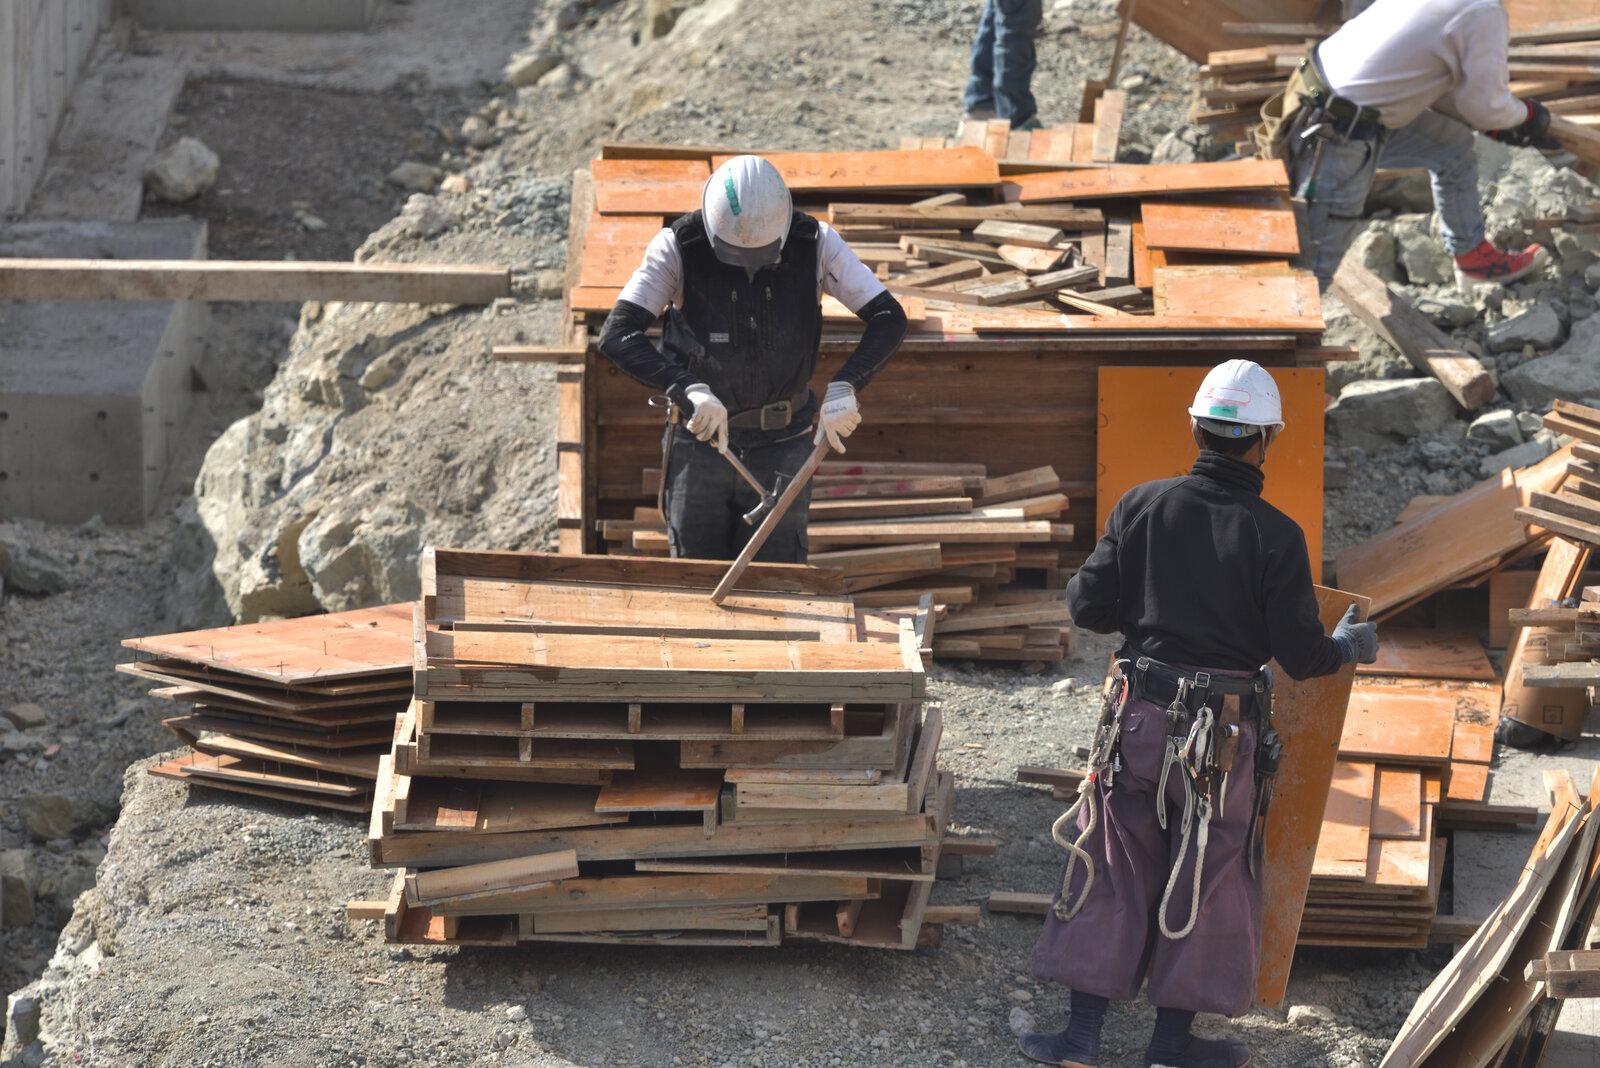
    Formwork carpenters assembling timber formwork on site
  • Machines × Data × Printing

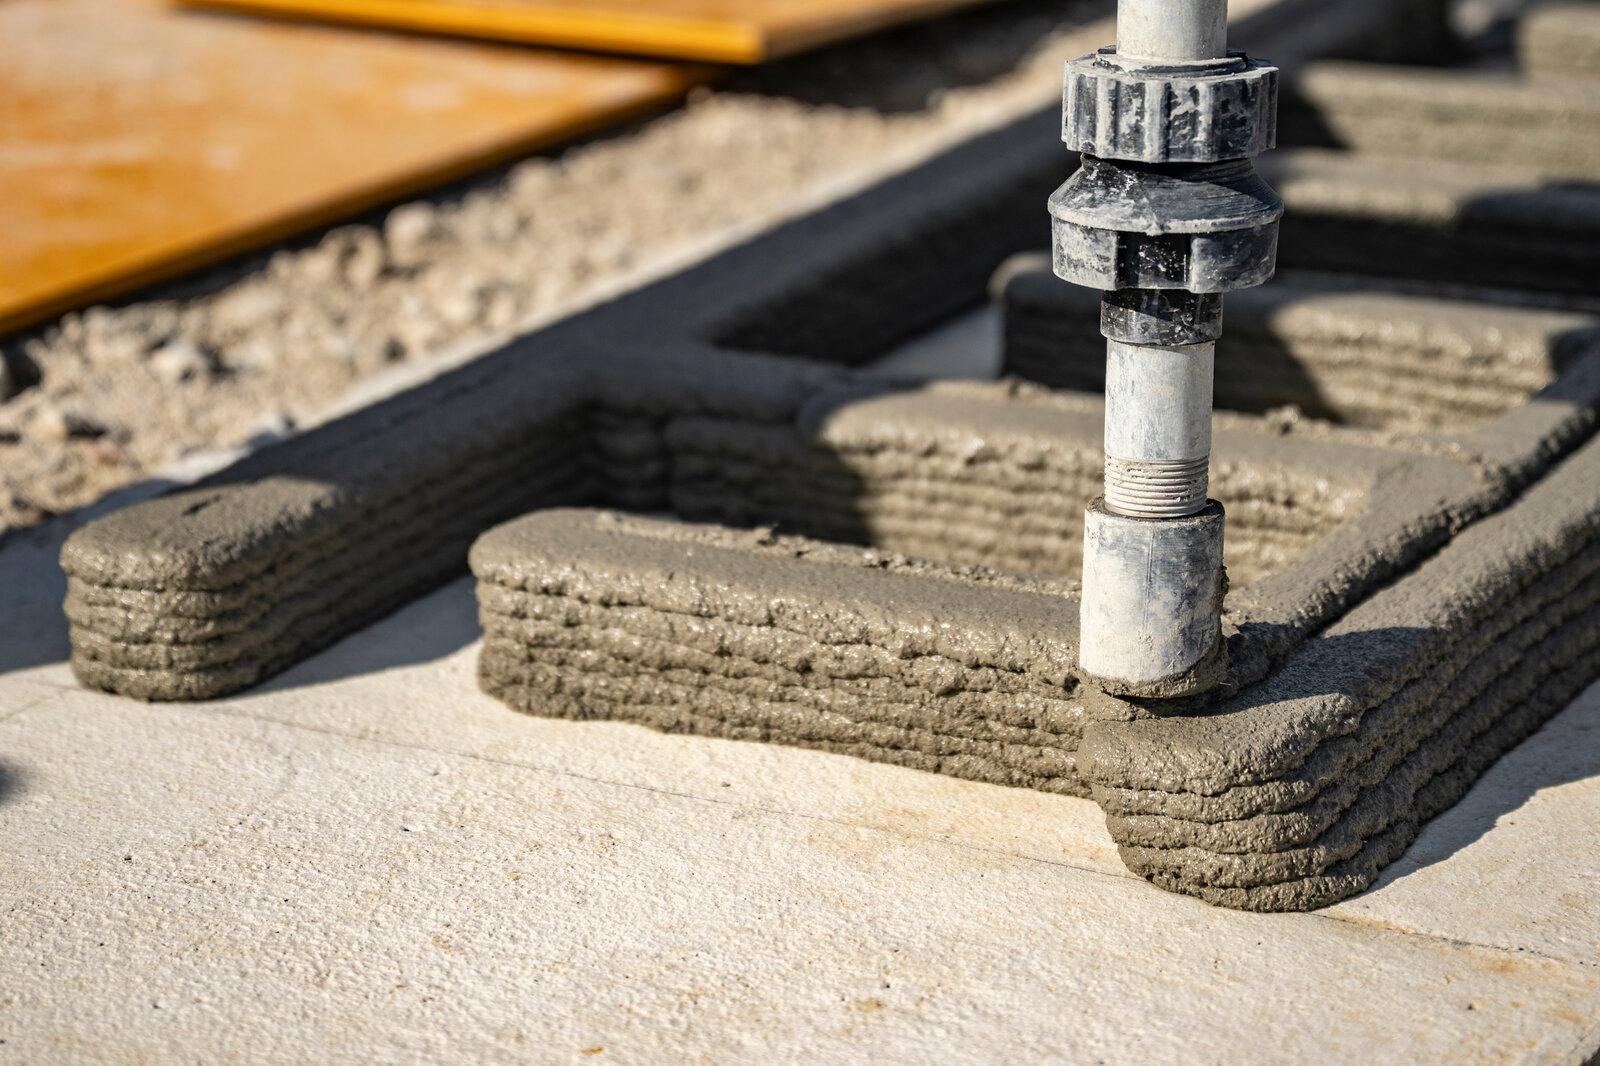
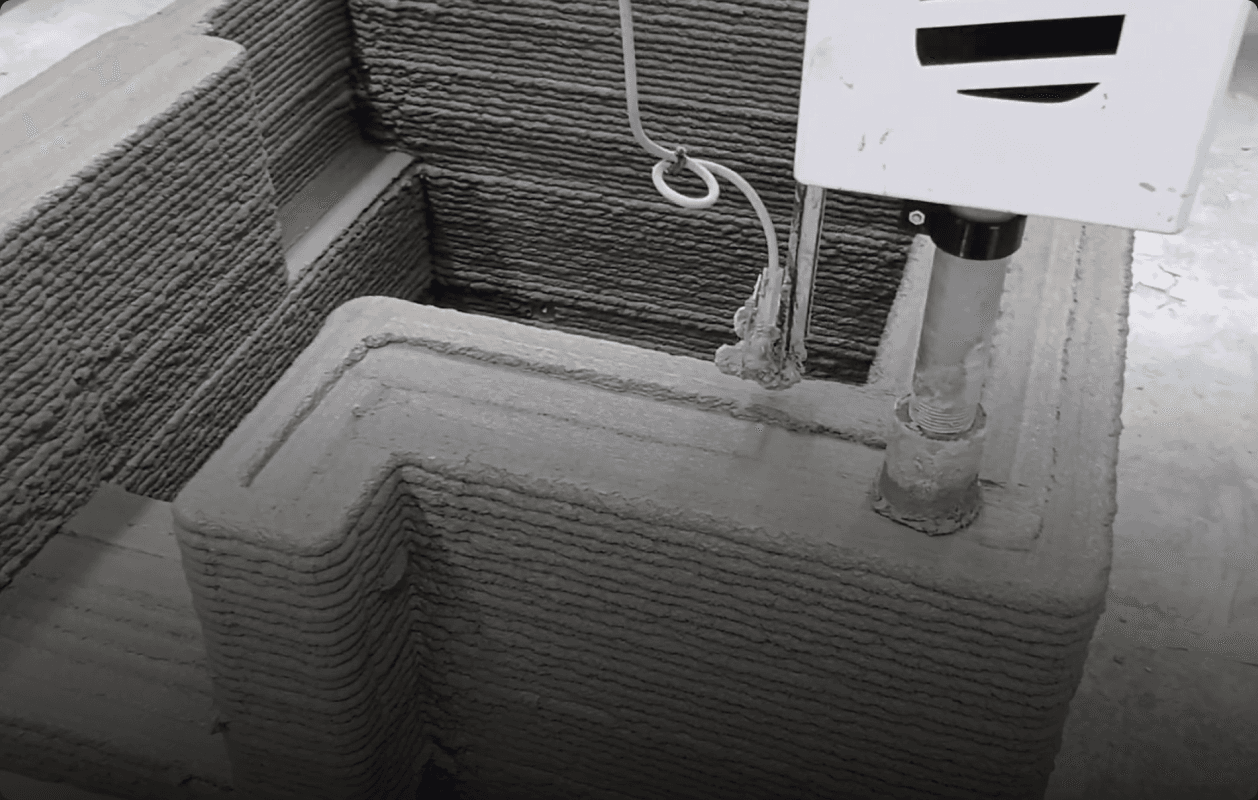
    A 3D printer nozzle laying mortar layer by layer to print a structure

Why 3D printers are needed now

Reason 01: Labor shortage

Fewer formwork carpenters

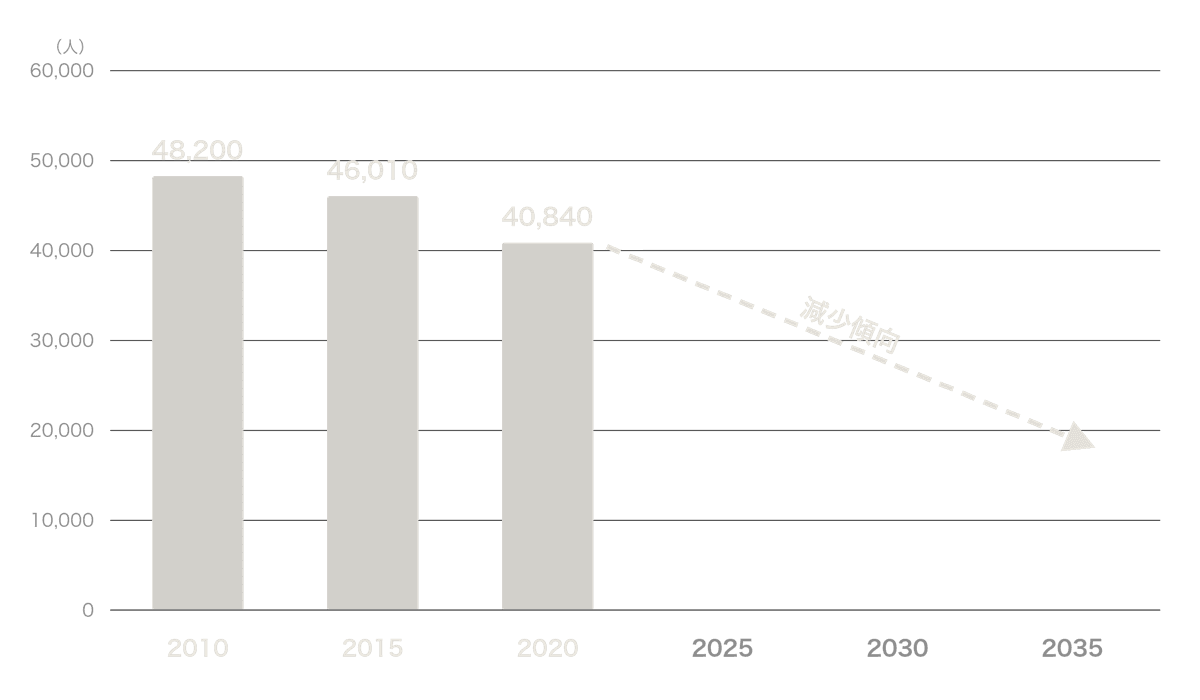
The number of formwork carpenters fell from 48,200 in 2010 to 40,840 in 2020, a drop of about 15% in ten years. As of 2020, about 45% of them were aged 50 or over.Source: Ministry of Internal Affairs and Communications, Population Census (2010, 2015, 2020)

Chart of formwork carpenters employed in Japan: 48,200 in 2010, 46,010 in 2015 and 40,840 in 2020, with the downward trend continuing toward 2035

Reason 02: Growing adoption

Growing demand for 3D printing

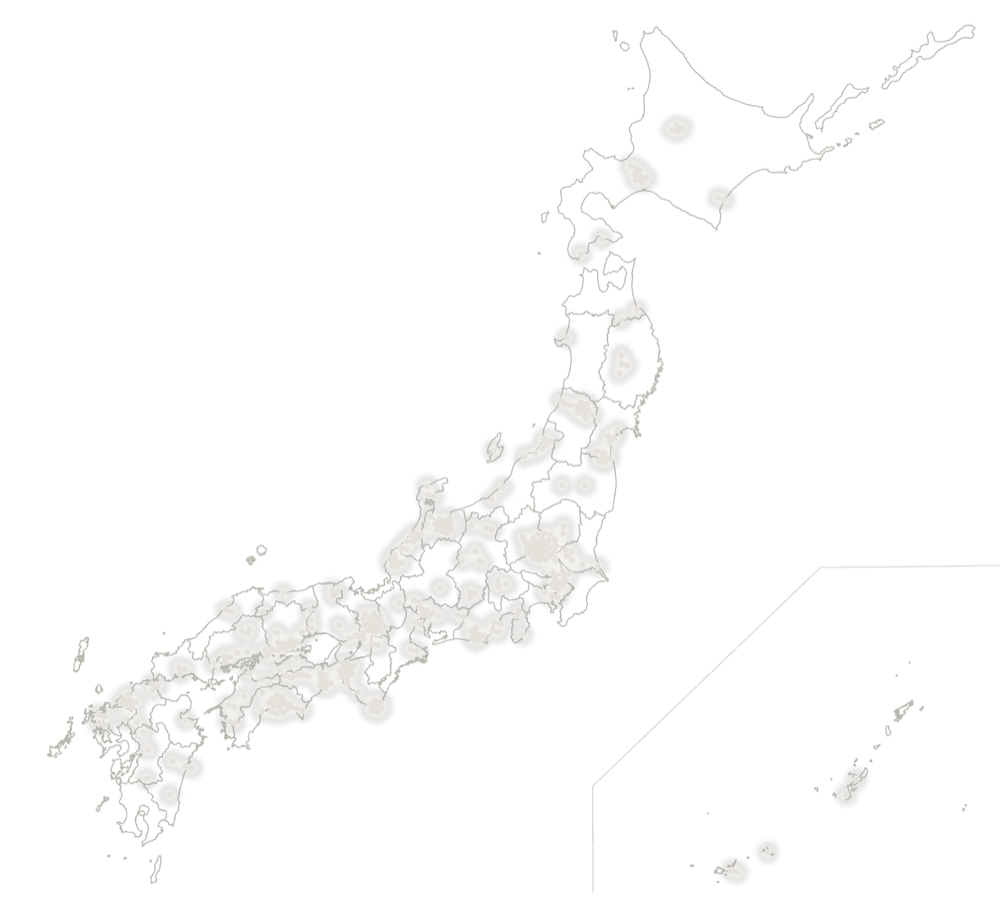
3D printing is being applied more and more across public and private construction, including projects for MLIT, MAFF, the Ministry of Defense and local governments nationwide. It is also increasingly specified in design documents and is spreading to roads, rivers, ports, mountain areas and many other fields.

Map of Japan with points of light marking 3D-printed construction sites nationwide

Benefits on site

Point 01

Labor savings

Structures are printed directly from the 3D design data with no formwork, so there is nothing to assemble or dismantle. It addresses the shortage of skilled workers while reducing the labor needed.

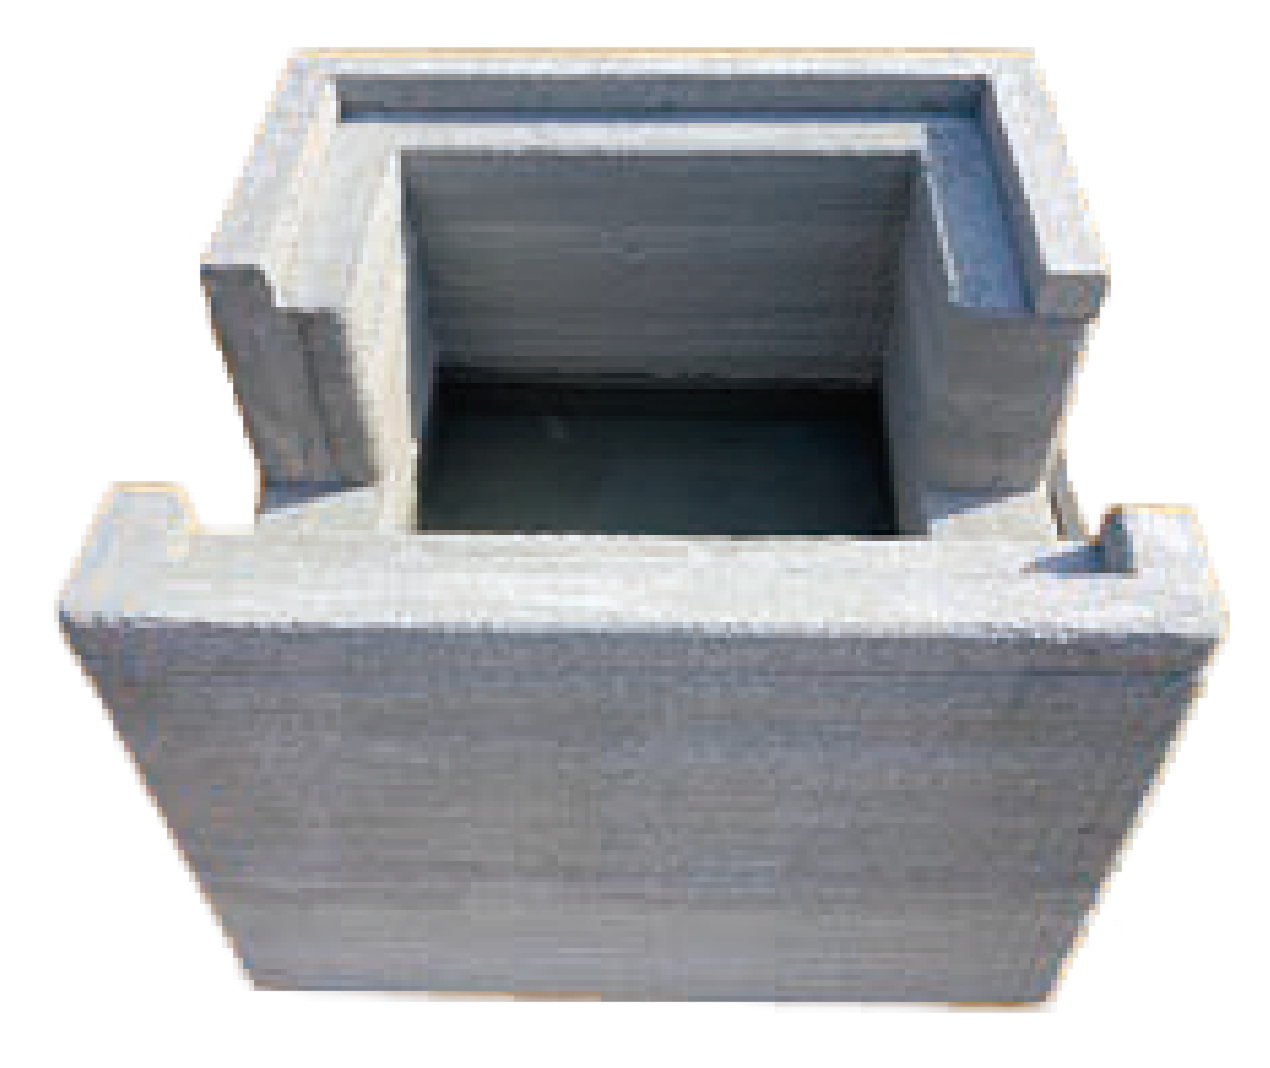
A 3D-printed concrete structure showing its printed layers

Point 02

Shorter schedules

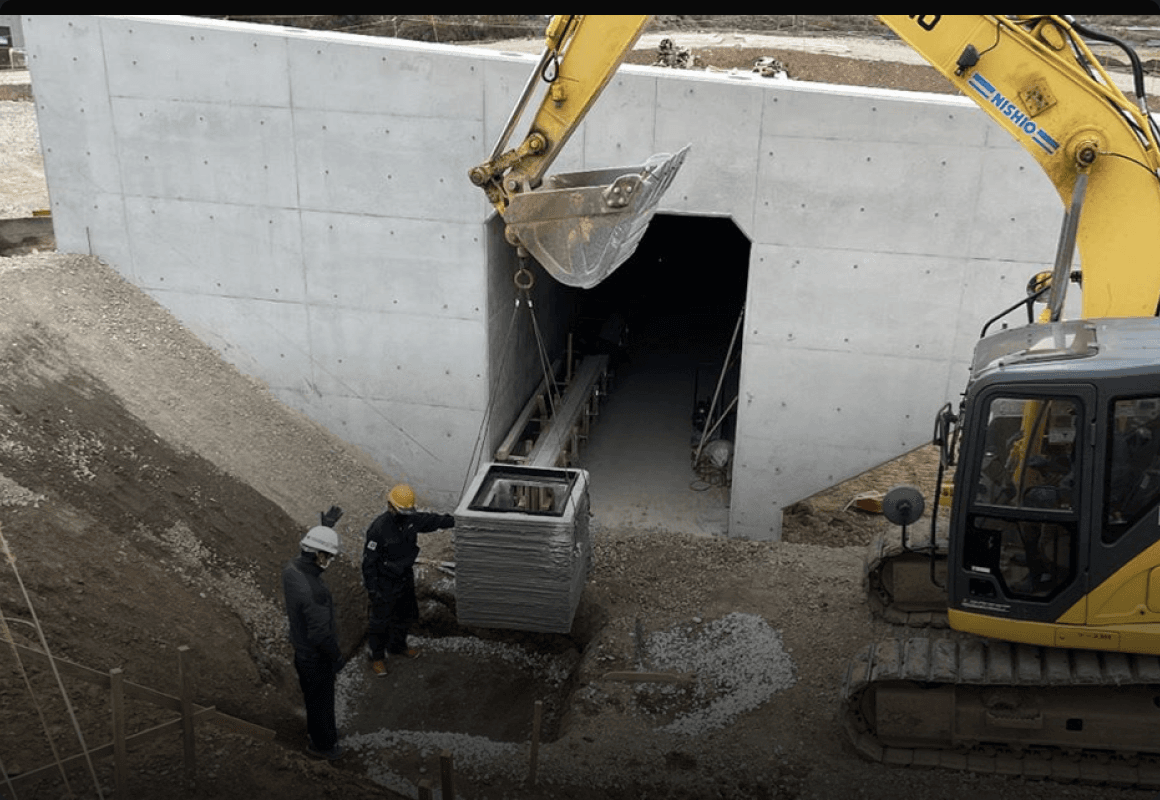
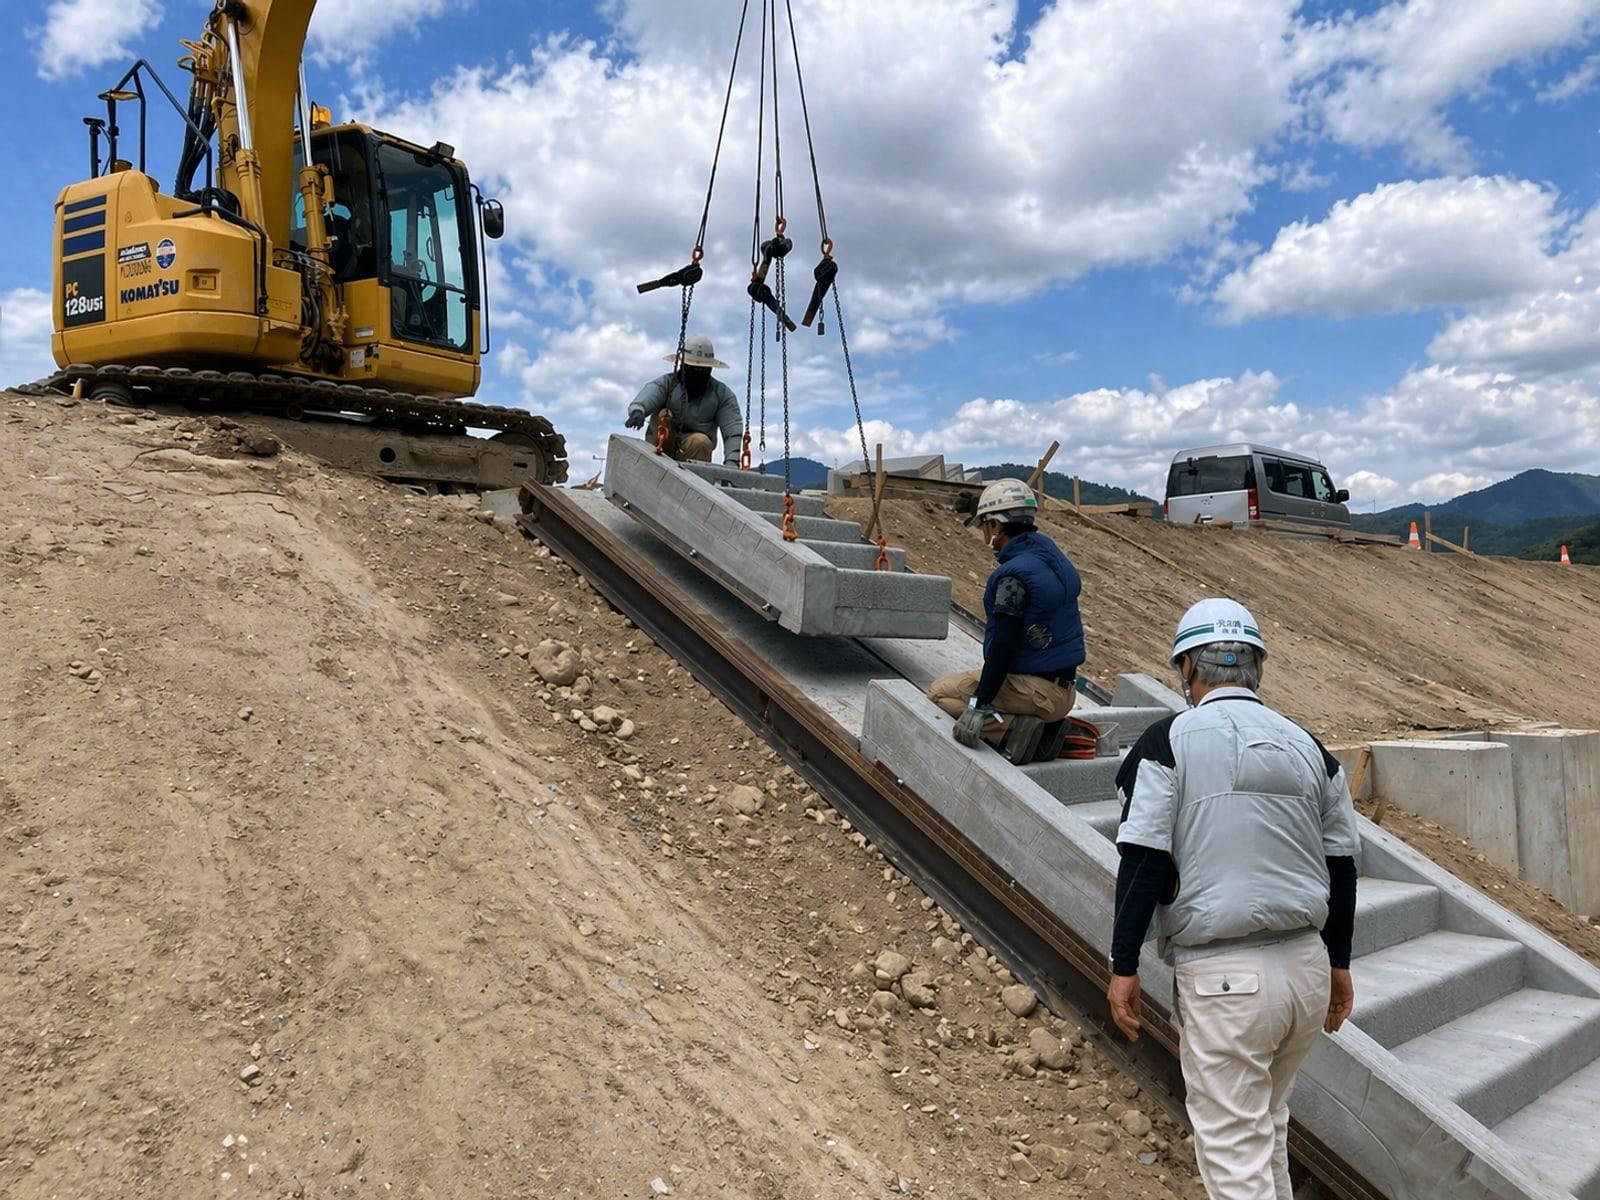
Structures are printed to suit site conditions and transported to the site. Since only installation remains, both on-site work and the construction period are shortened. It is also used on disaster recovery sites that demand rapid restoration.

Workers guiding a 3D-printed structure suspended from an excavator into place

Point 03

Improved safety

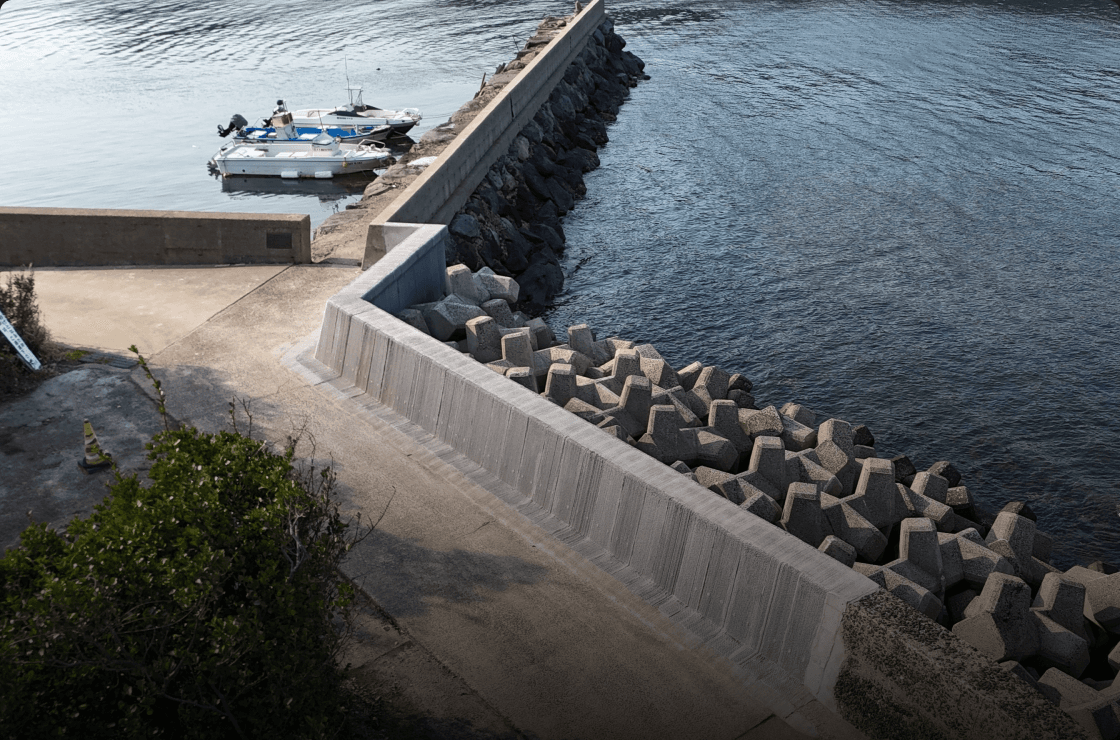
Installing structures that were printed in advance sharply cuts the time spent working at height and on sites exposed to high waves or the risk of falling into the water. Reducing outdoor site work itself also helps lower the risk of heatstroke in summer.

A 3D-printed revetment facing wave-dissipating blocks

Leave sites like these to 3D‑printed construction

  • Case 01

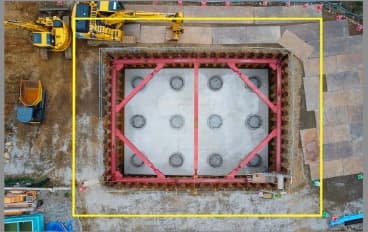
    Sites with tight working space

    An aerial view of a foundation built in a tight working space

    Because it needs less working space than conventional methods, costs stay down and work is possible even on sites that were previously hard for heavy machinery to reach.

  • Case 02

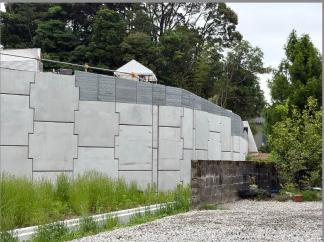
    Irregular and complex shapes

    Retaining wall panels printed to fit the site

    Flexible design and printing handle irregular or complex geometries as well as fine dimensional adjustments.

  • Case 03

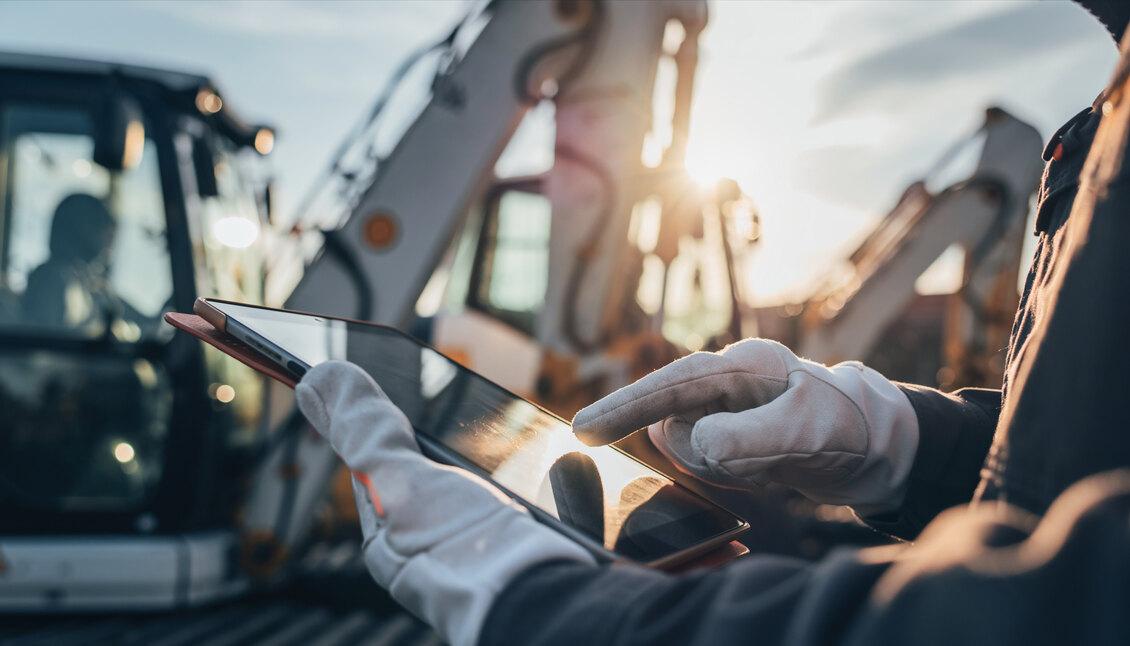
    Sites with limited construction time

    An operator managing construction work on a tablet

    Delivery in as little as 5 days brings breathing room to sites and demanding schedules that conventional methods struggle with.

  • Case 04

    Sites with potential work hazards

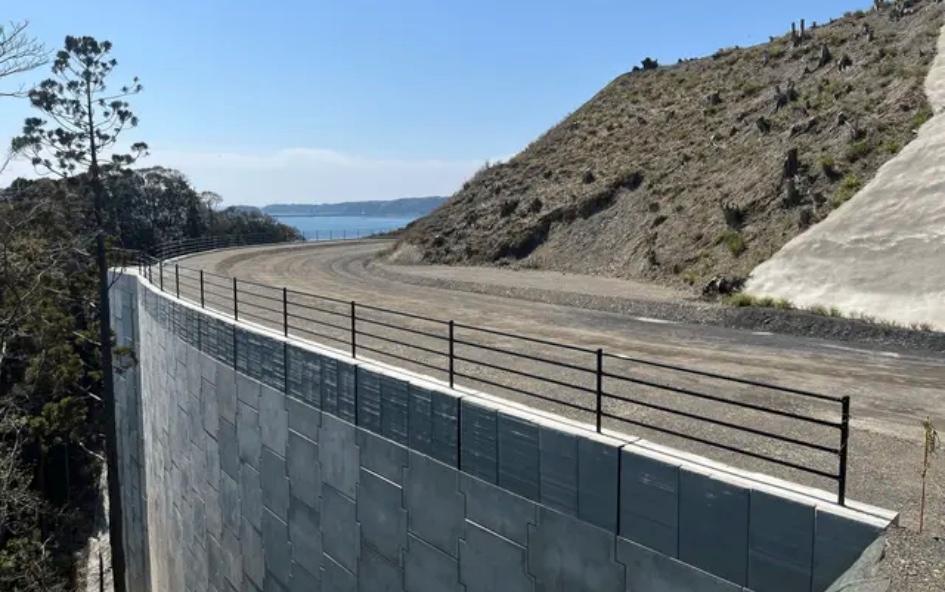
    A tall 3D-printed retaining wall beside a coastal road

    Because the printed structures need no formwork, construction is straightforward even in places that would traditionally require scaffolding.

Polyuse's 3D‑printed construction by the numbers

Projects completed

300+

Applicable work types

50+

Public‑works share in Japan

90%

*JSCE survey, Dec 2024

Awards

  • FY2022

    Infrastructure DX Awards

    Award of Excellence

  • FY2023

    Infrastructure DX Awards

    Award of Excellence

  • FY2024

    Infrastructure DX Awards

    Award of Excellence

  • FY2024

    Infrastructure DX Awards

    MLIT Minister's Award

  • FY2025

    Infrastructure DX Awards

    Award of Excellence

*Includes awards won by partners who have adopted our system or used it in their construction work.

Where 3D‑printed construction is used

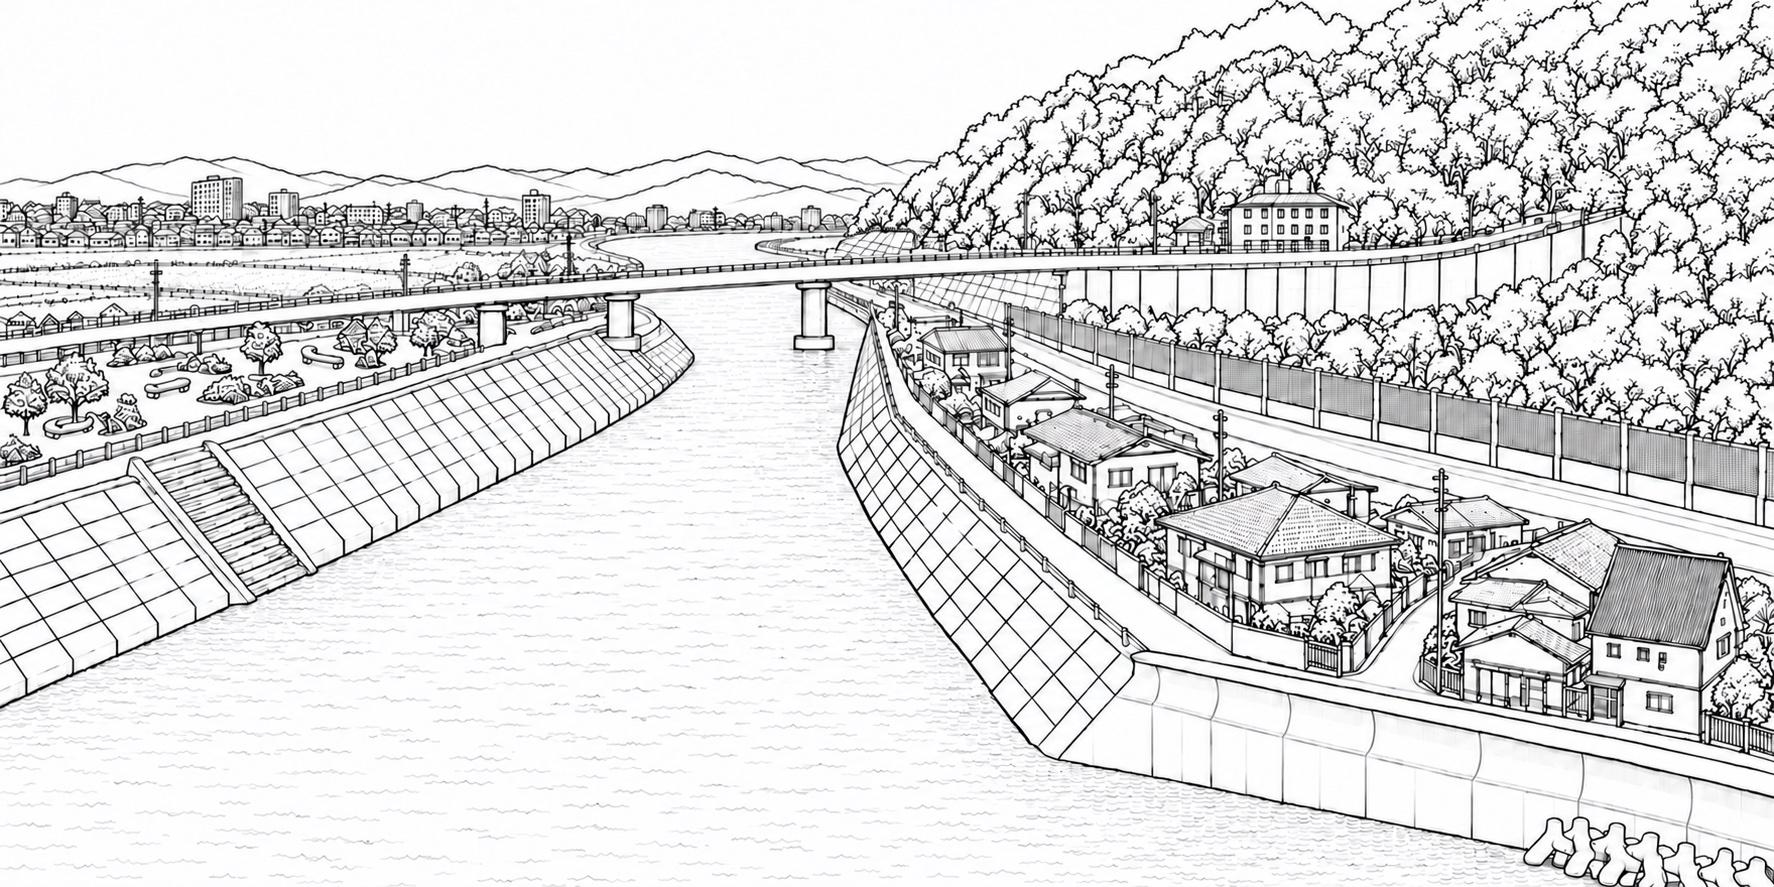
Illustration of a riverside town with numbered points where 3D-printed parts are used
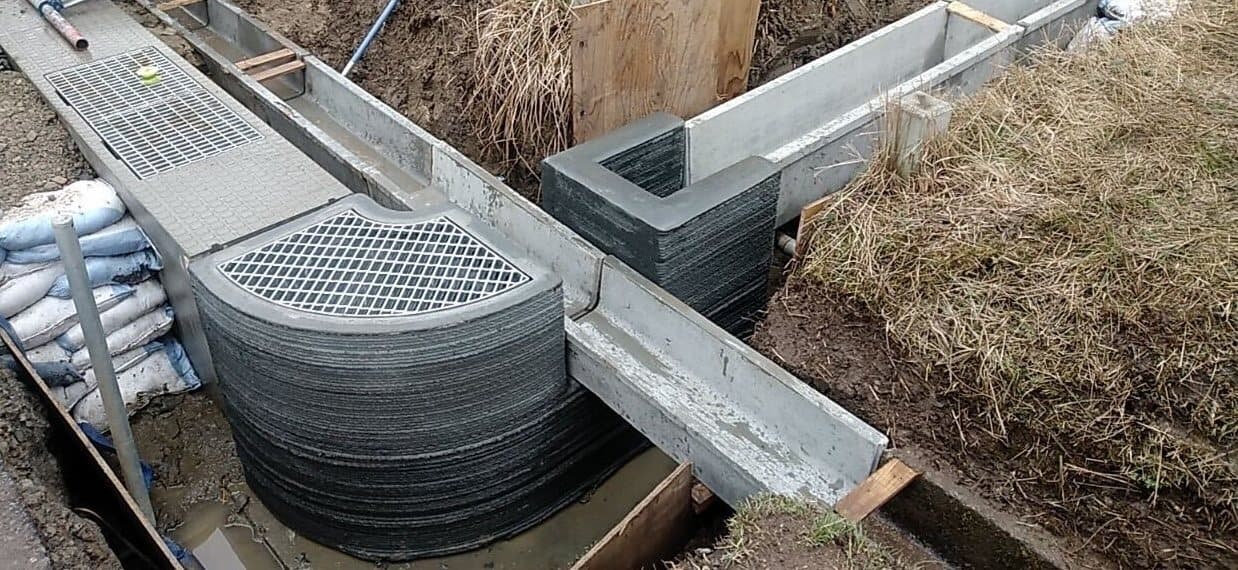
A 3D-printed catch basin installed on site

1Catch basin

One-off pieces printed to fit the shape of each site. 3D printing pays off most on small structures that take a lot of formwork labor.

How 3D‑printed construction works

  1. STEP 01

    Prepare drawings

    *2D or 3D drawings accepted

    Owner / Contractor
  2. STEP 02

    Create 3D data

    Polyuse / Partner
  3. STEP 03

    3D printing

    Partner company
  4. STEP 04

    Installation

    Contractor

The benefits of 3D‑printed construction

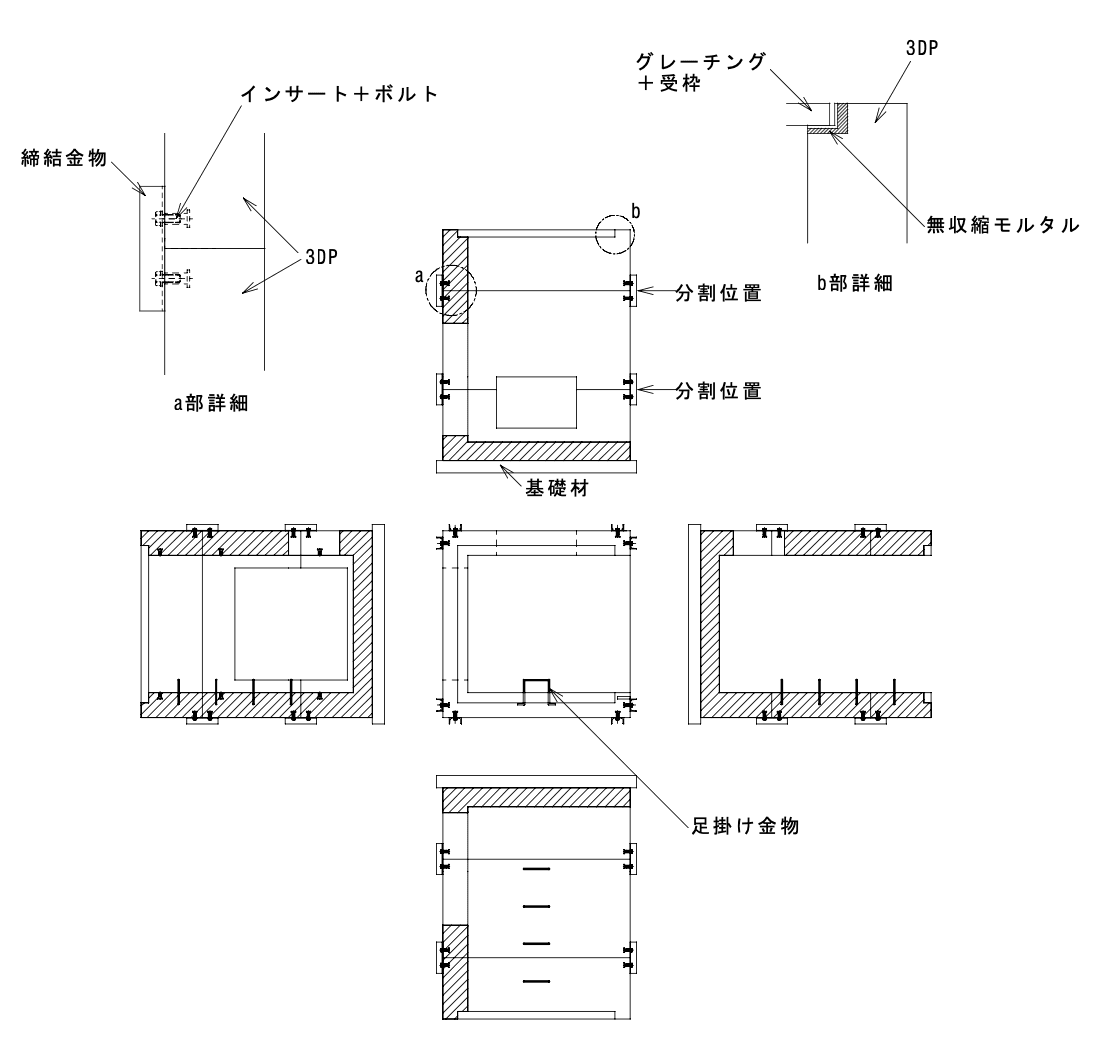
  • Detail drawing of a 3D-printed component, showing split positions and fastening hardware

    Consult us from the design stage, with your drawings

  • A concrete catch basin fabricated by a 3D printer

    From ¥200,000 per unit

    *An indicative figure for a specific model case. Lead times and prices vary with shape, dimensions, quantity, installation conditions, place of manufacture and other factors.

  • Workers installing a printed structure at a construction site

    Delivery as soon as 5 days after order

    *An indicative figure for a specific model case. Lead times and prices vary with shape, dimensions, quantity, installation conditions, place of manufacture and other factors.

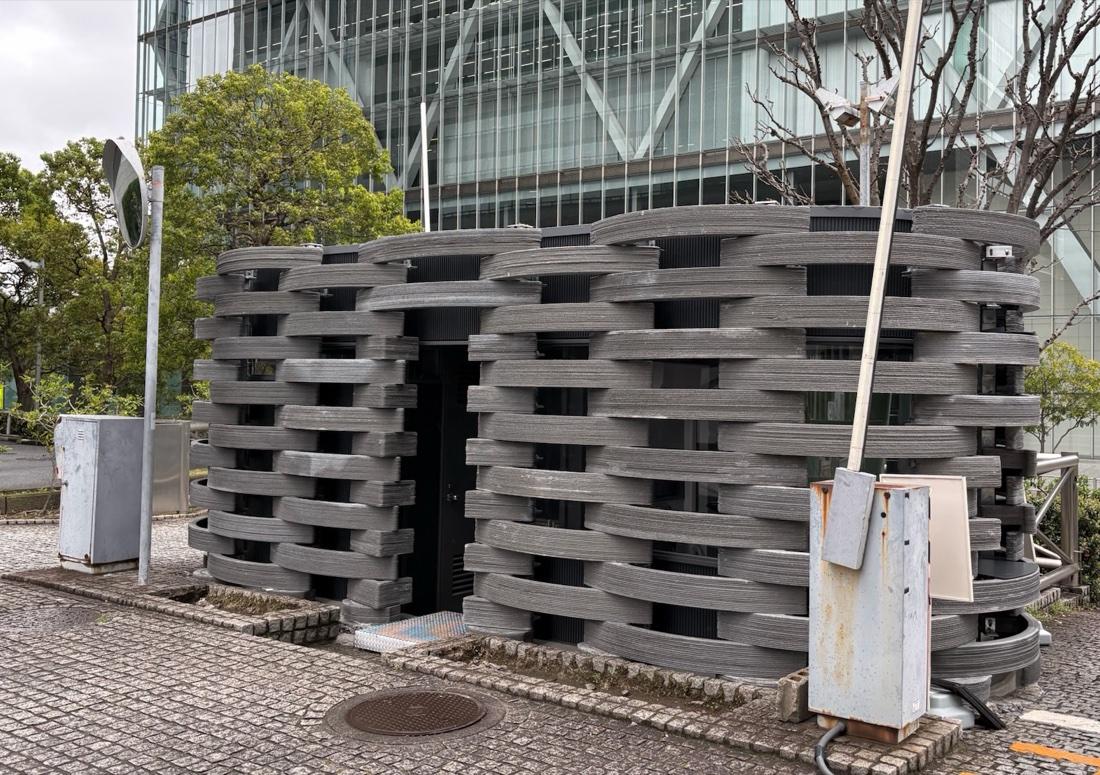
  • A 3D-printed building of layered, curving walls in a city setting

    Used in many design‑led buildings

Ask about 3D-printed construction

Quality

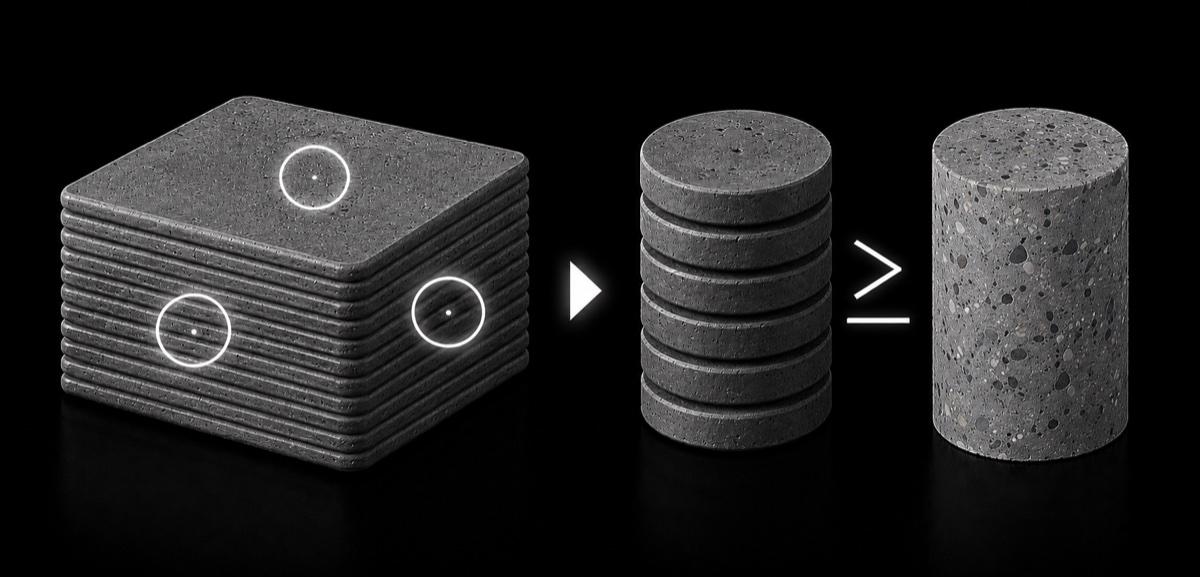
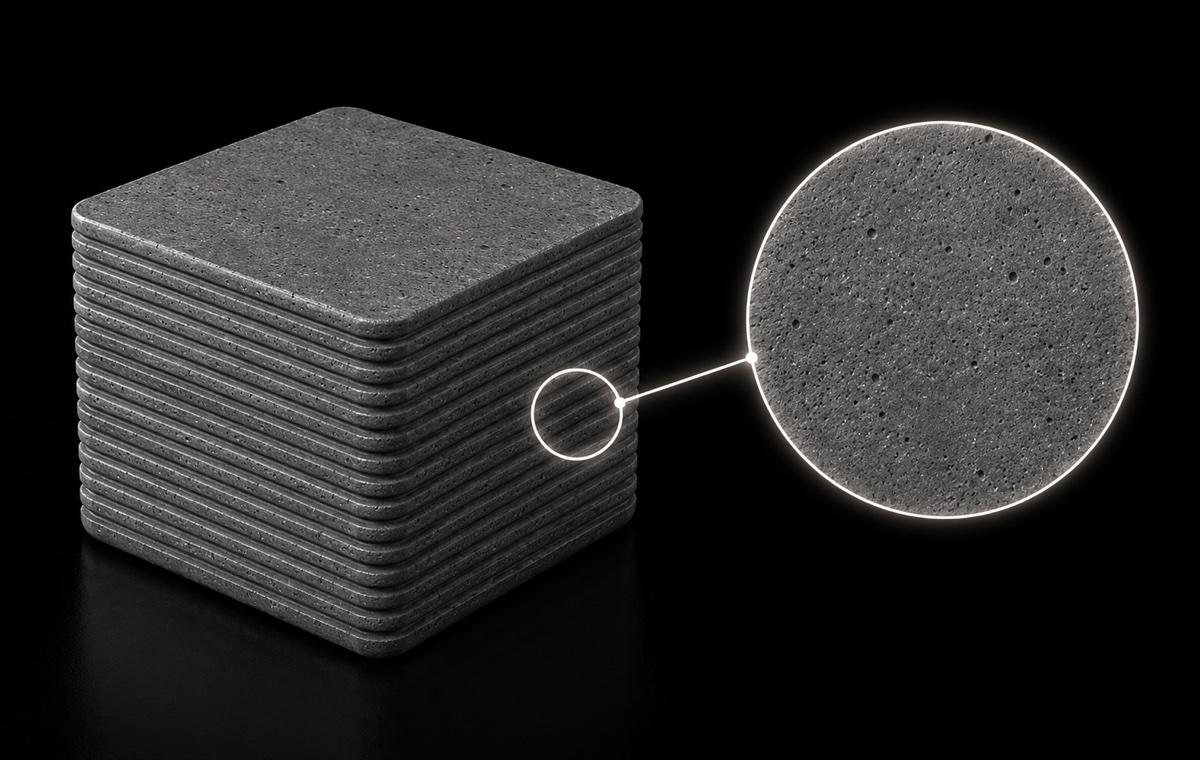
  • A concrete cube compared with a 3D-printed block

    Equal to or better than concrete

    Compressive strength meets the level required of typical civil engineering structures. Core specimens taken from printed elements showed a compressive strength of about 40 N/mm² or more at 28 days (under standard conditions).

  • A magnified cross-section of the printed structure's interior

    Dense and monolithic right to the core

    Although built up in layers, it forms a monolithic structure densely filled right through to its core. Large voids are minimized, helping ensure both mechanical performance and durability.

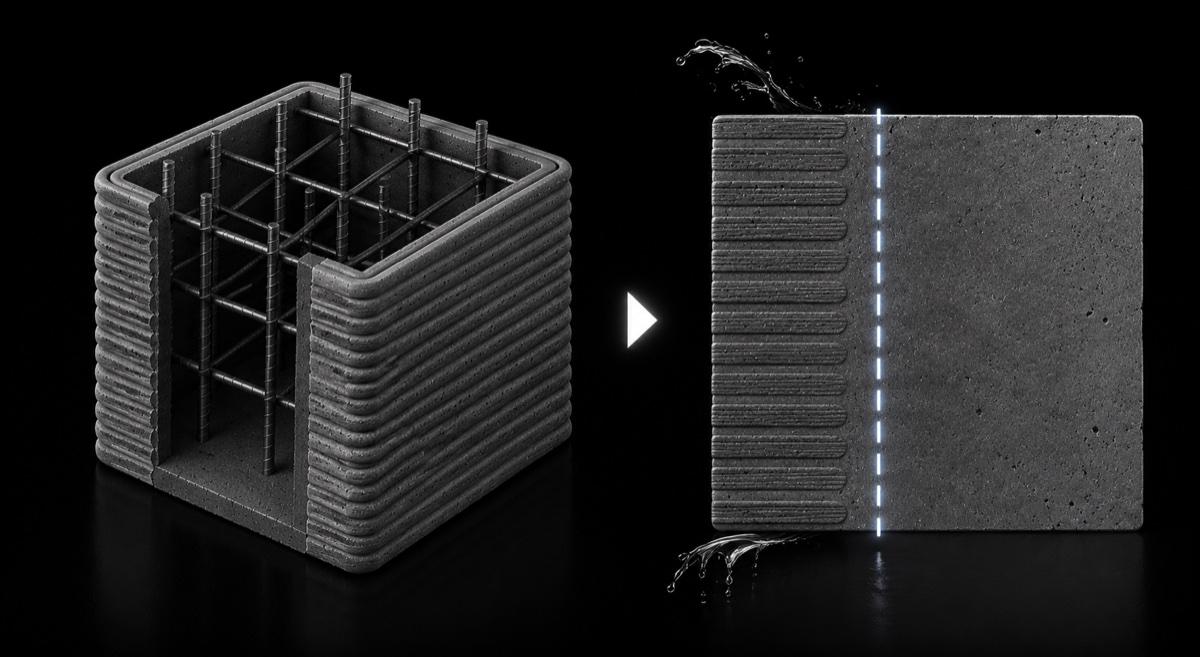
  • Printed formwork used on a reinforced concrete structure

    Usable as formwork for RC structures

    Even when used as stay-in-place formwork, it integrates fully with the cast concrete. Moisture penetration at the interface is limited, which also contributes to long-term durability.

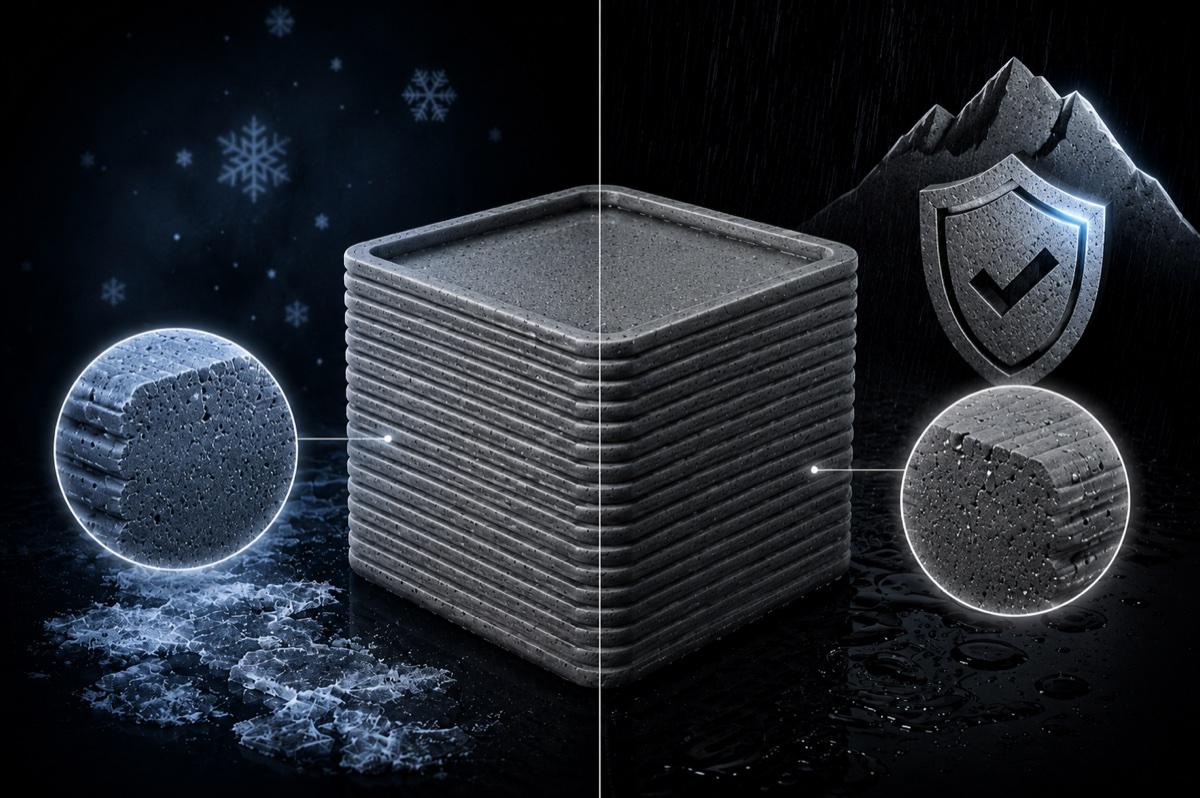
  • A printed block enduring frost and rain, demonstrating durability

    High durability for long‑term use

    Performance holds up even under freeze-thaw conditions. In testing, it retained a high relative dynamic modulus of elasticity, confirming it can withstand medium- to long-term use.

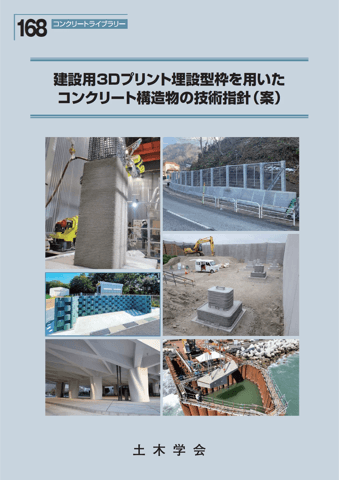
Cover of the JSCE technical guidelines (draft)

Technical guidelines & quality standards

For structures built with construction 3D printers, the Japan Society of Civil Engineers (JSCE) has established technical guidelines covering design, construction, and maintenance. MLIT has also issued reference materials on verifying as-built dimensions and quality, along with cost-estimation standards for construction 3D printing, so frameworks for quality control and procurement on real projects are taking shape.

PR TIMES article

Cover of MLIT's FY2025 New Technology Adoption Promotion Plan

New-technology adoption policy

The MLIT Road Bureau's FY2025 New Technology Adoption Promotion Plan lists construction 3D printing among the new technologies to be promoted in the road sector. As public works take up new technologies, it is a field now moving into practical use on construction sites.

MLIT official site
NETIS certification, registration no. KT-230174-VE

Registered in NETIS

This technology is registered in MLIT's New Technology Information System (NETIS). It qualifies as a new technology that can be proposed for use in public works, making it eligible for adoption and evaluation on actual projects.

NETIS official site
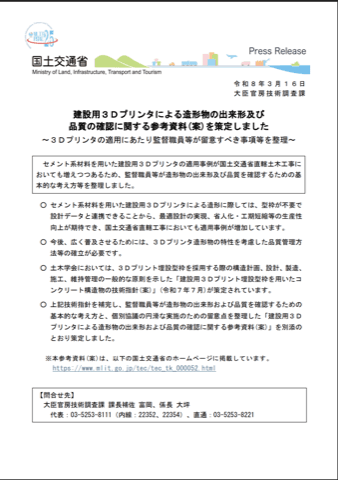
MLIT press release announcing the reference materials (draft)

How as-built dimensions and quality are verified

MLIT's Technology Research Division has published Reference Materials (Draft) on Verifying the As-Built Dimensions and Quality of Objects Produced by Construction 3D Printers (March 2026). Of the 14 MLIT-managed civil engineering projects cited as application examples in its appendix, 11 were built with Polyuse 3D printers, and the verification methods it sets out were compiled from that accumulated track record.

MLIT official site
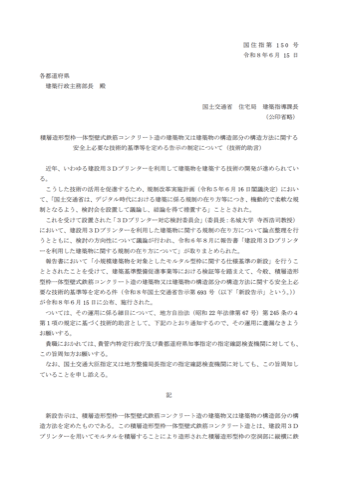
MLIT notice concerning Notification No. 693 (2026)

Status under the Building Standards Act

In June 2026, MLIT Notification No. 693 established standards for treating formwork produced by a 3D printer as a structural part of reinforced concrete construction, so buildings within a defined scale no longer need individual ministerial certification. Polyuse served as a cooperating member of the 3D Printer Response Study Committee, whose work laid the groundwork for the notification.

MLIT official site
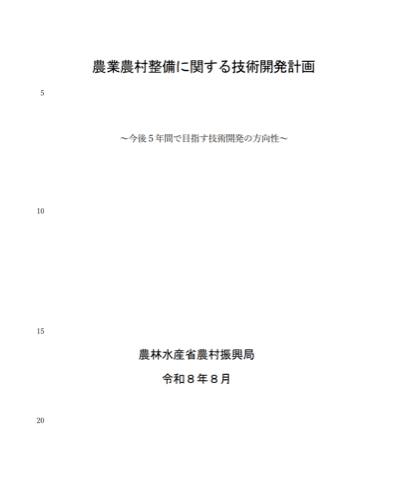
Cover of MAFF's Technology Development Plan for Agricultural and Rural Infrastructure (August 2026)

Technology development plan for agricultural and rural infrastructure

The Technology Development Plan for Agricultural and Rural Infrastructure sets out the direction and concrete measures for the technology development needed to revitalize rural areas. Its aim is to promote practical, socially valuable technologies that help achieve the policy goals of the Long-Term Land Improvement Plan (approved by the Cabinet in September 2025). It covers the five years from FY2026 to FY2030.

MAFF official site
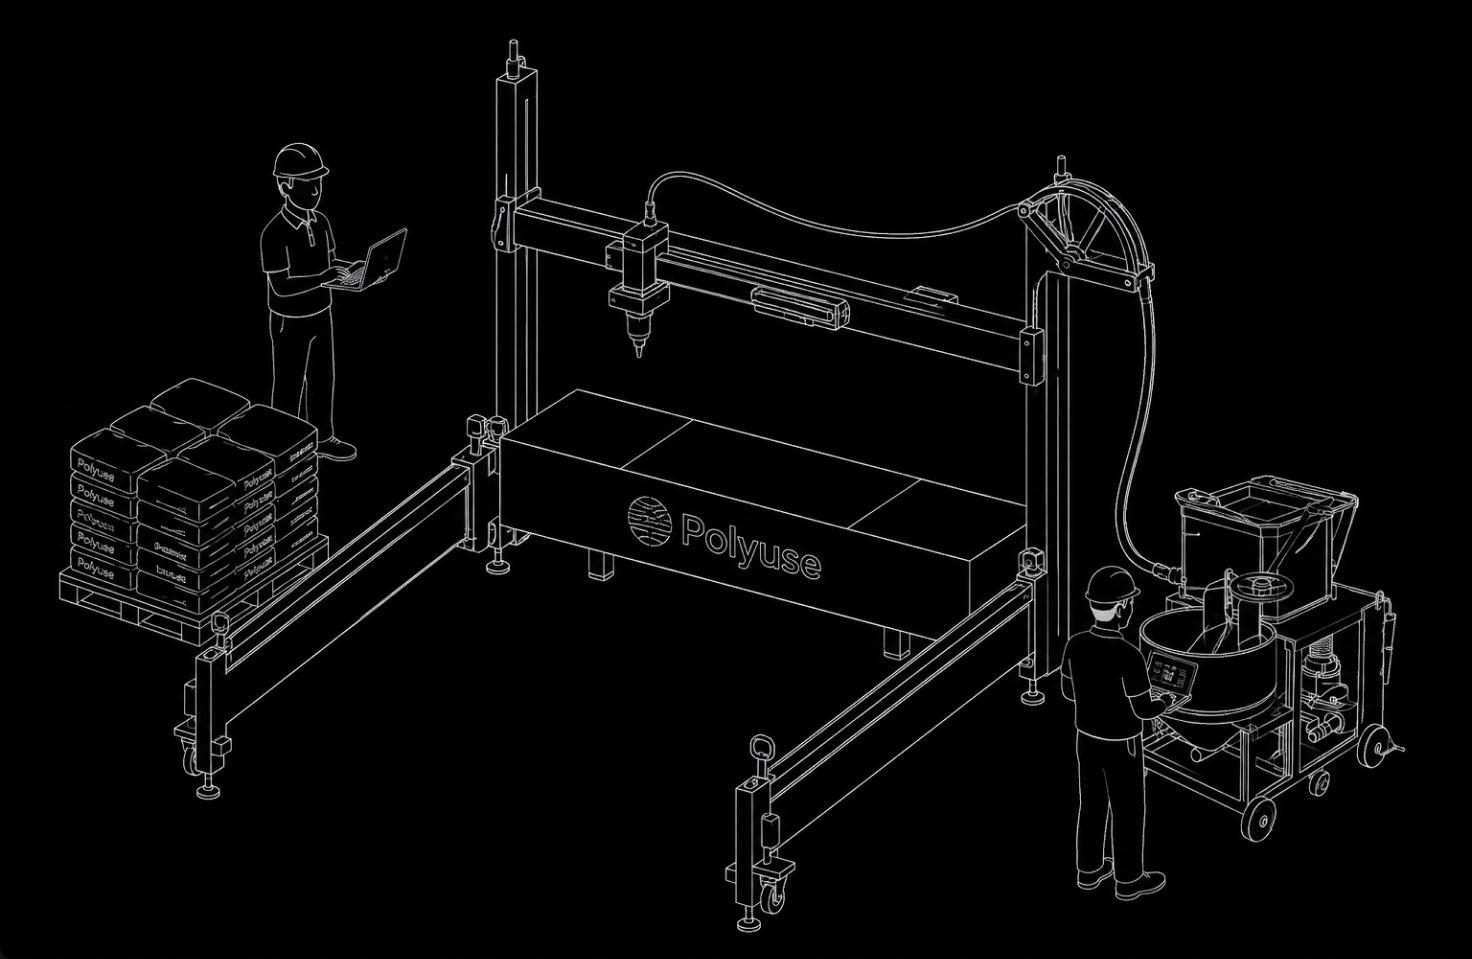
Line-art illustration of Polyuse's construction 3D printer

Learn about our products

Find out more about Polyuse One and the printing system that makes 3D-printed construction possible.

Product details
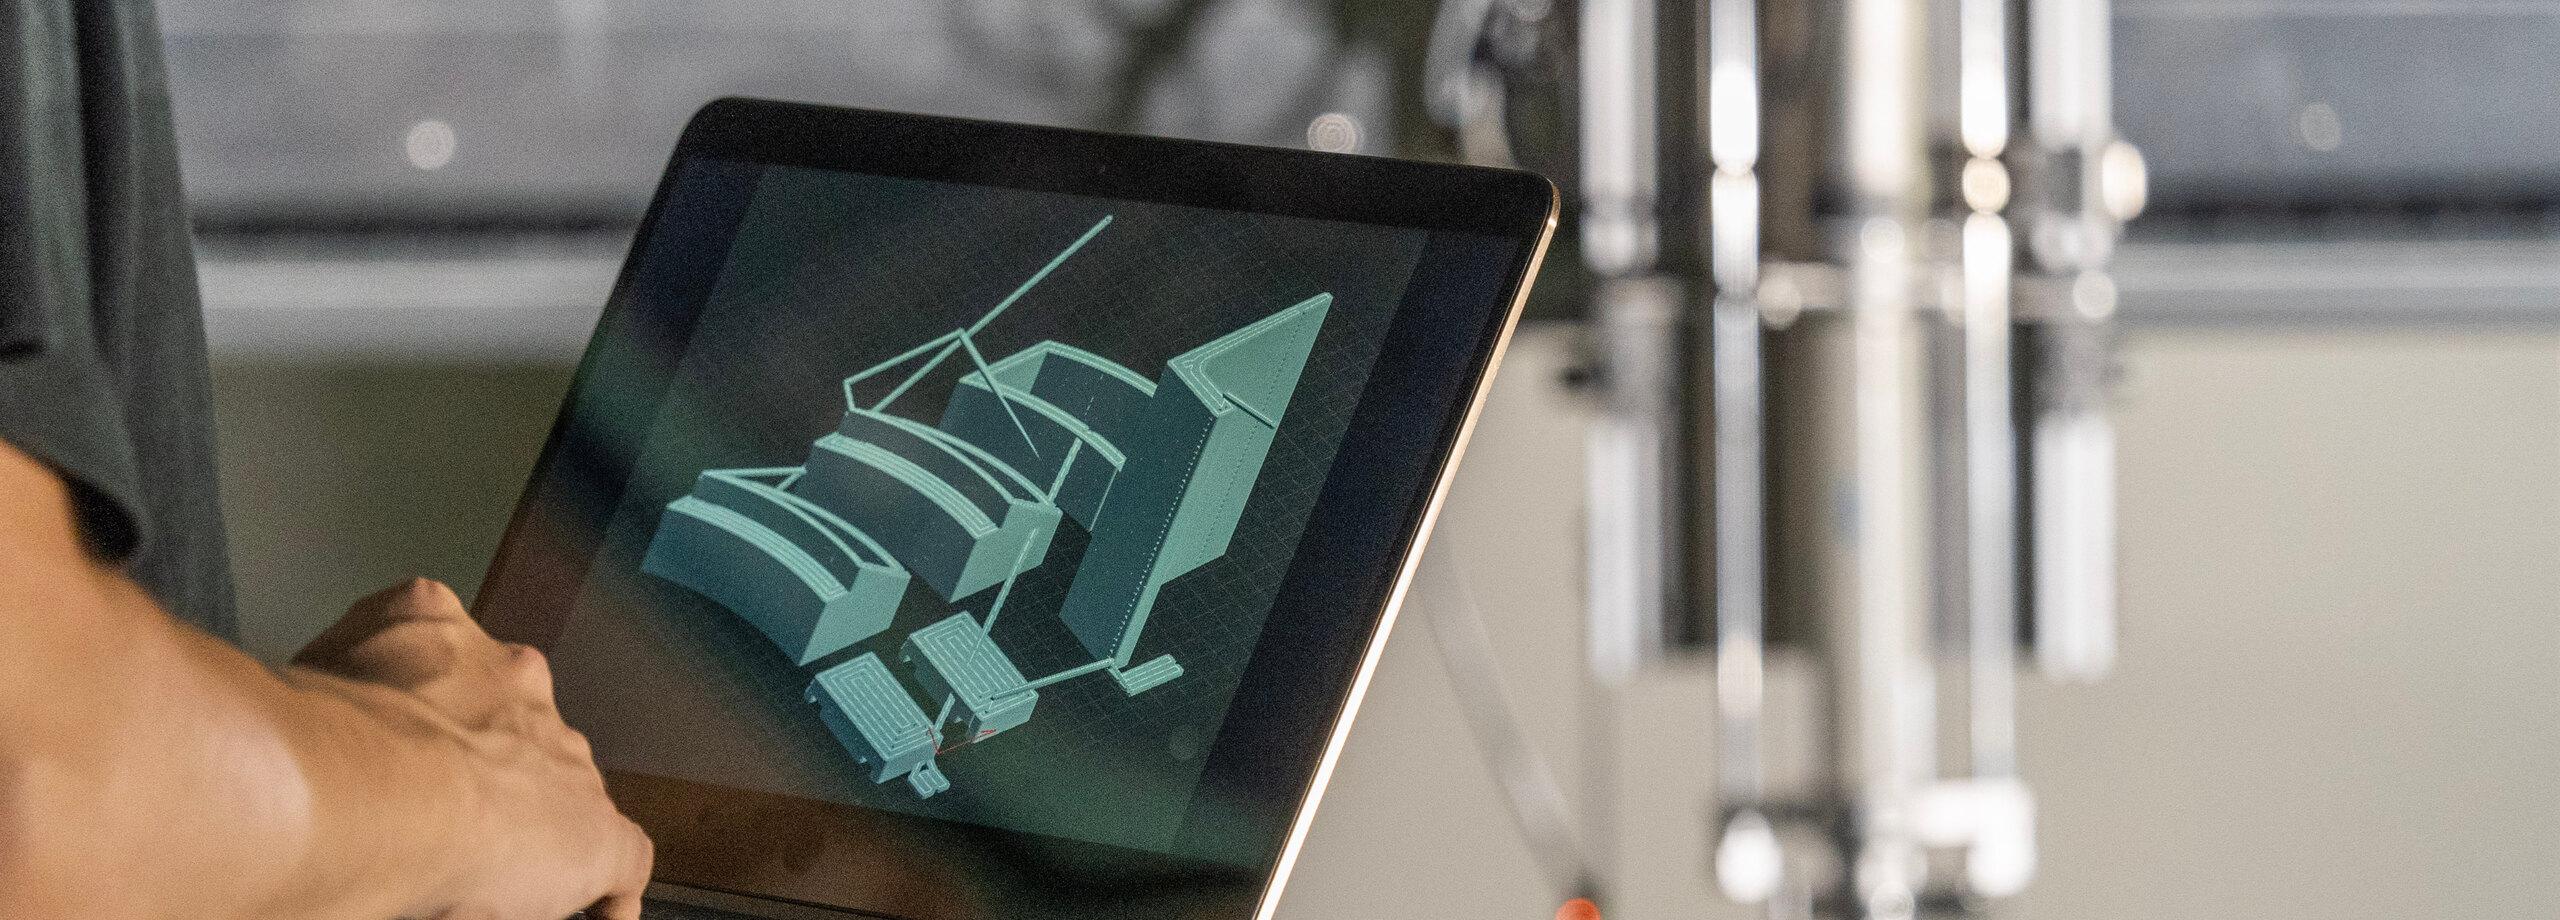
Reviewing a 3D model displayed on a laptop

Talk to us about 3D‑printed construction

Feel free to ask us about the details of 3D-printed construction, or for a sense of the costs involved.

Ask about 3D-printed constructionContact us

FAQ

Yes, quotes are free of charge. Please feel free to contact us via the inquiry form or by phone.

The process is: (1) Inquiry and consultation → (2) Needs assessment and quotation → (3) Order → (4) Delivery of 3D-printed products. A member of our team will explain the details, so please feel free to get in touch.

We serve all of Japan, and we have a track record of projects on remote islands as well. If you are located far away, we can also consult online, so please feel free to reach out.

We handle this on a case-by-case basis. Please contact us regarding supported countries and shipping costs.

No, it has also been applied to reinforced structures.

The 3D printer's printable area is 3 m × 2.5 m × 1.9 m. Structures larger than this are manufactured in sections and assembled on site.

In addition to complying with the standards set by public agencies, we ensure quality through our own in-house control standards.

No, we also sell the printed structures on their own.

Printing is done at a factory. In some cases, we also print on the construction site, in a yard set up by the client.

Yes, you can. Seeing the 3D printing manufacturing process firsthand will deepen your understanding of the quality and the construction method. If you contact us in advance, we will arrange a date for you to observe or tour, so if you're interested, please feel free to let your point of contact know.

Yes, you can consult with us even without drawings. Please feel free to get in touch.