Hachikoen Co., Ltd.
Complex curves realized with a construction 3D printer: a shorter schedule, plus less cement and CO2 thanks to a unique rib structure
Challenges
Severe staff shortages and multitasking on site
Only a limited number of veterans can be assigned to any one site, placing a heavy burden on sites
A tight construction period due to design changes
Because of design changes before construction began, the work had to move on to each next process without delay, demanding extremely tight schedule management
The limits of building curves with plywood
Reproducing the winding, complex curves typical of parks with wooden formwork was expected to require about 50 days of formwork fabrication at a factory (Kojimachi Children's Plaza)
Results
A construction setup with no need for formwork carpenters or specialist craftsmen
The processes of assembling and dismantling (stripping) formwork were eliminated entirely. Despite the highly challenging shapes, this created an efficient construction environment that is not tied to arranging veterans or specialist craftsmen and that greatly reduces the burden on the site as a whole
About two weeks cut from the schedule, optimizing the project as a whole
Moving the retaining wall work for the sandbox and planters well ahead of schedule freed up time to focus on building the central artificial mound (tsukiyama), which had been a bottleneck, making the entire site more efficient
Even complex curves are factory-made and installed the same day
Taking advantage of the ability to turn 3D design data directly into physical form, even complex curved (R) shapes were manufactured with high precision. On site, the products simply had to be placed with lifting equipment, achieving the same construction speed as the precast*1 method
*1: Precast: Concrete products manufactured in advance at a factory
People featured
 Hachikoen Co., Ltd.General Manager, Construction DivisionNozomi Sakaguchi
Worked on the construction and design of large concrete structures, including expressways, at a bridge manufacturer before joining Hachikoen
 Hachikoen Co., Ltd.Site ManagerNozomi Sakaguchi
In the 14th year with the company. Built up know-how across a wide variety of sites through exterior works for private condominiums and the annual maintenance management of Kawaguchi Auto Race, and has worked on public works projects for government agencies in recent years. On this project, served as both site agent and on-site worker, seeing construction management through to completion on a tight schedule from the practical side
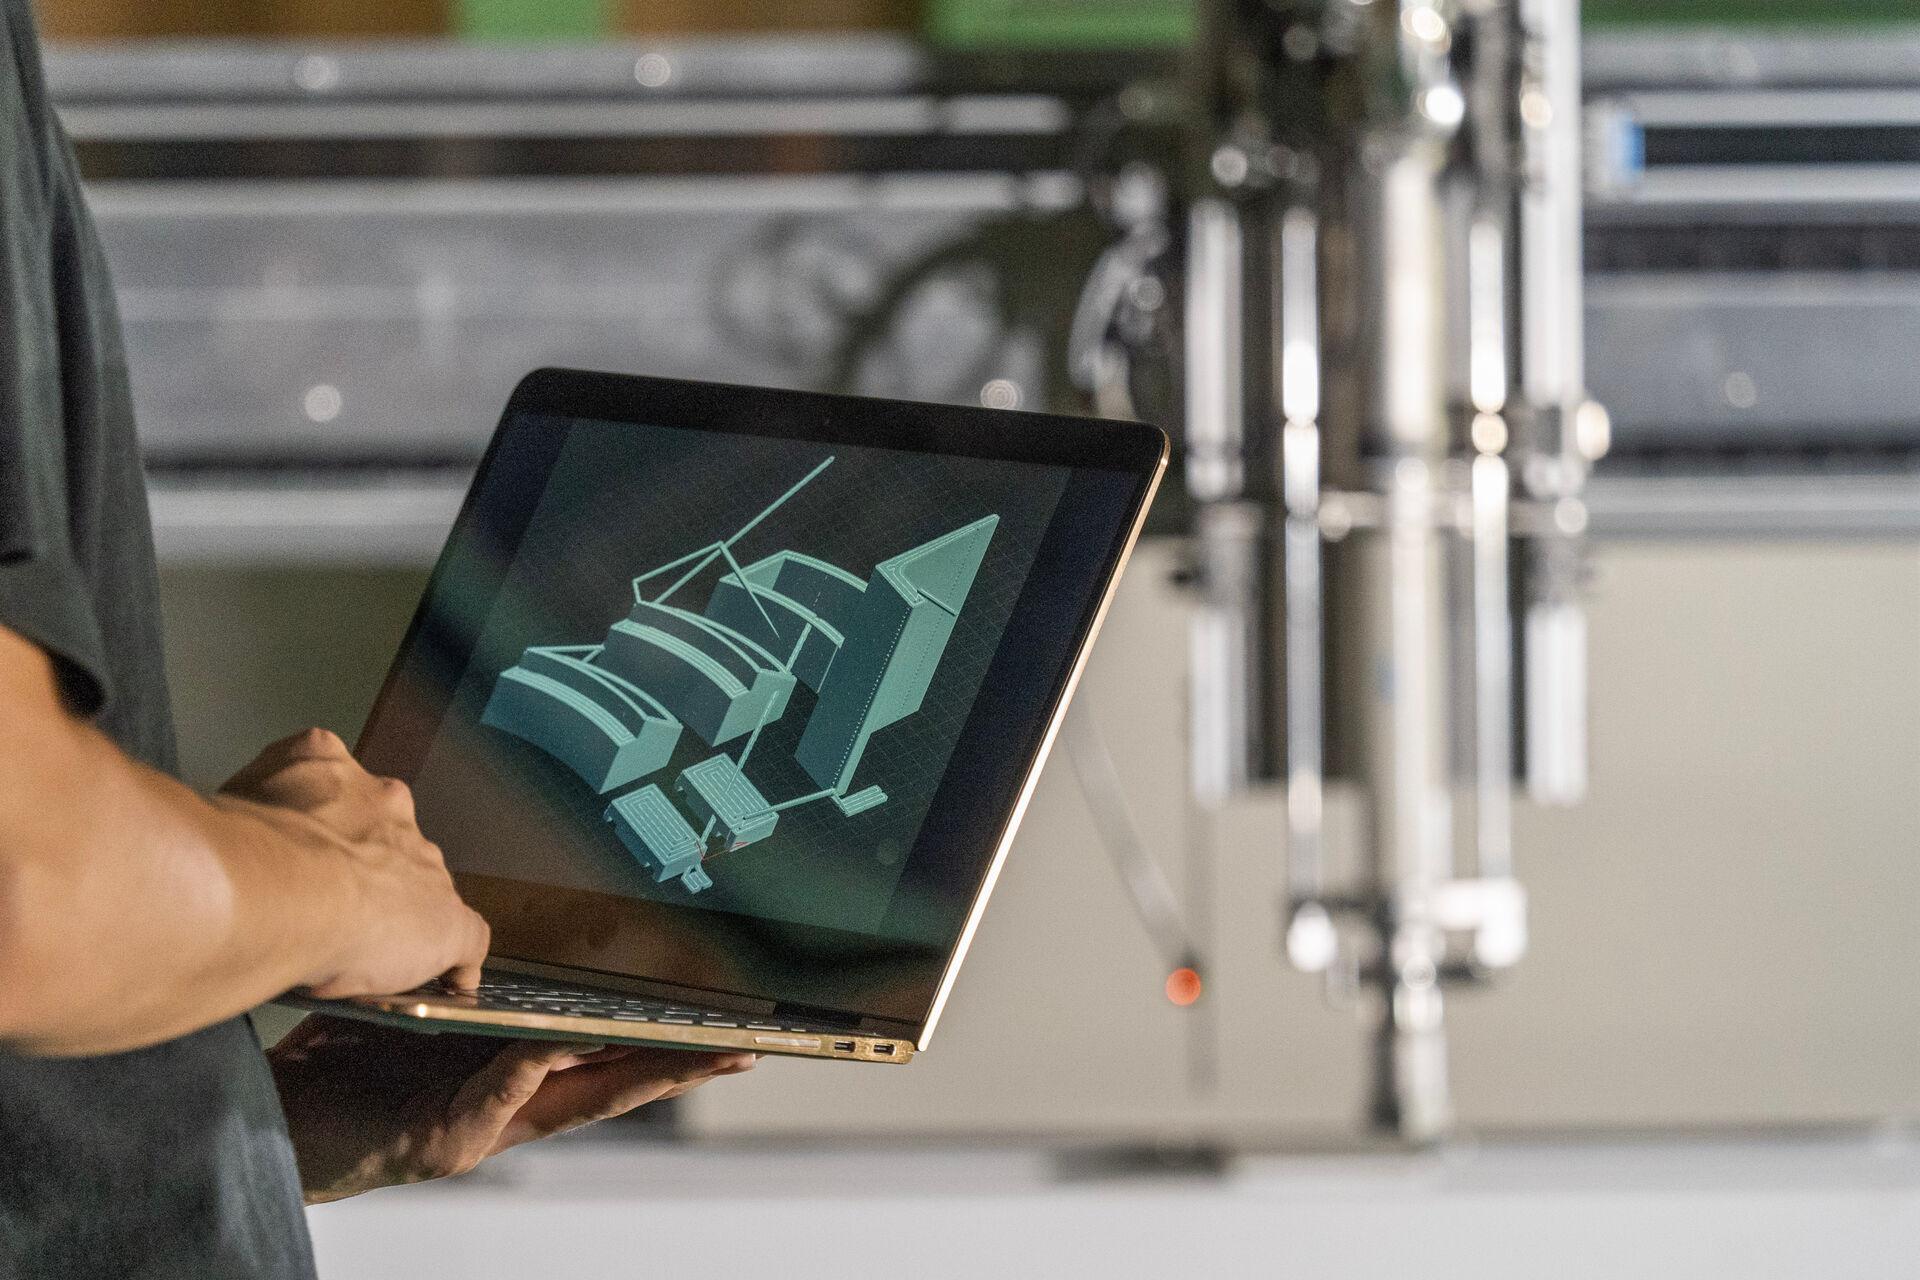
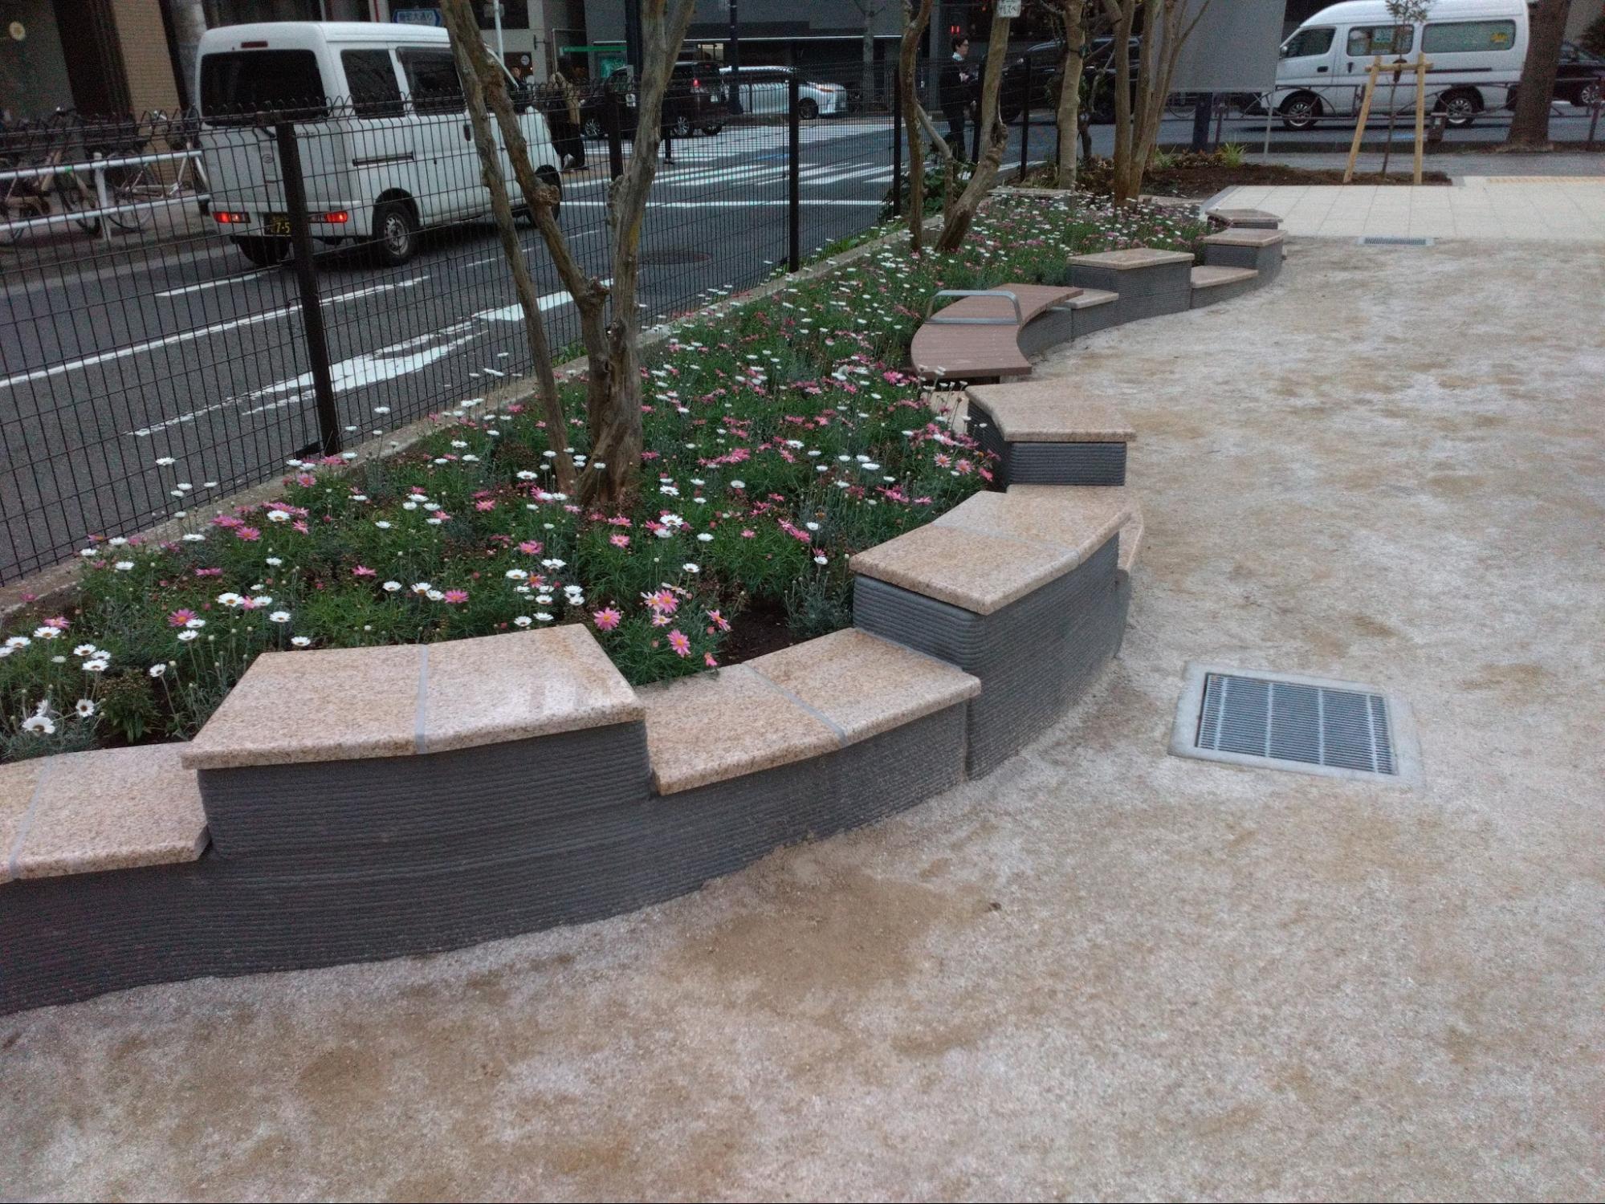
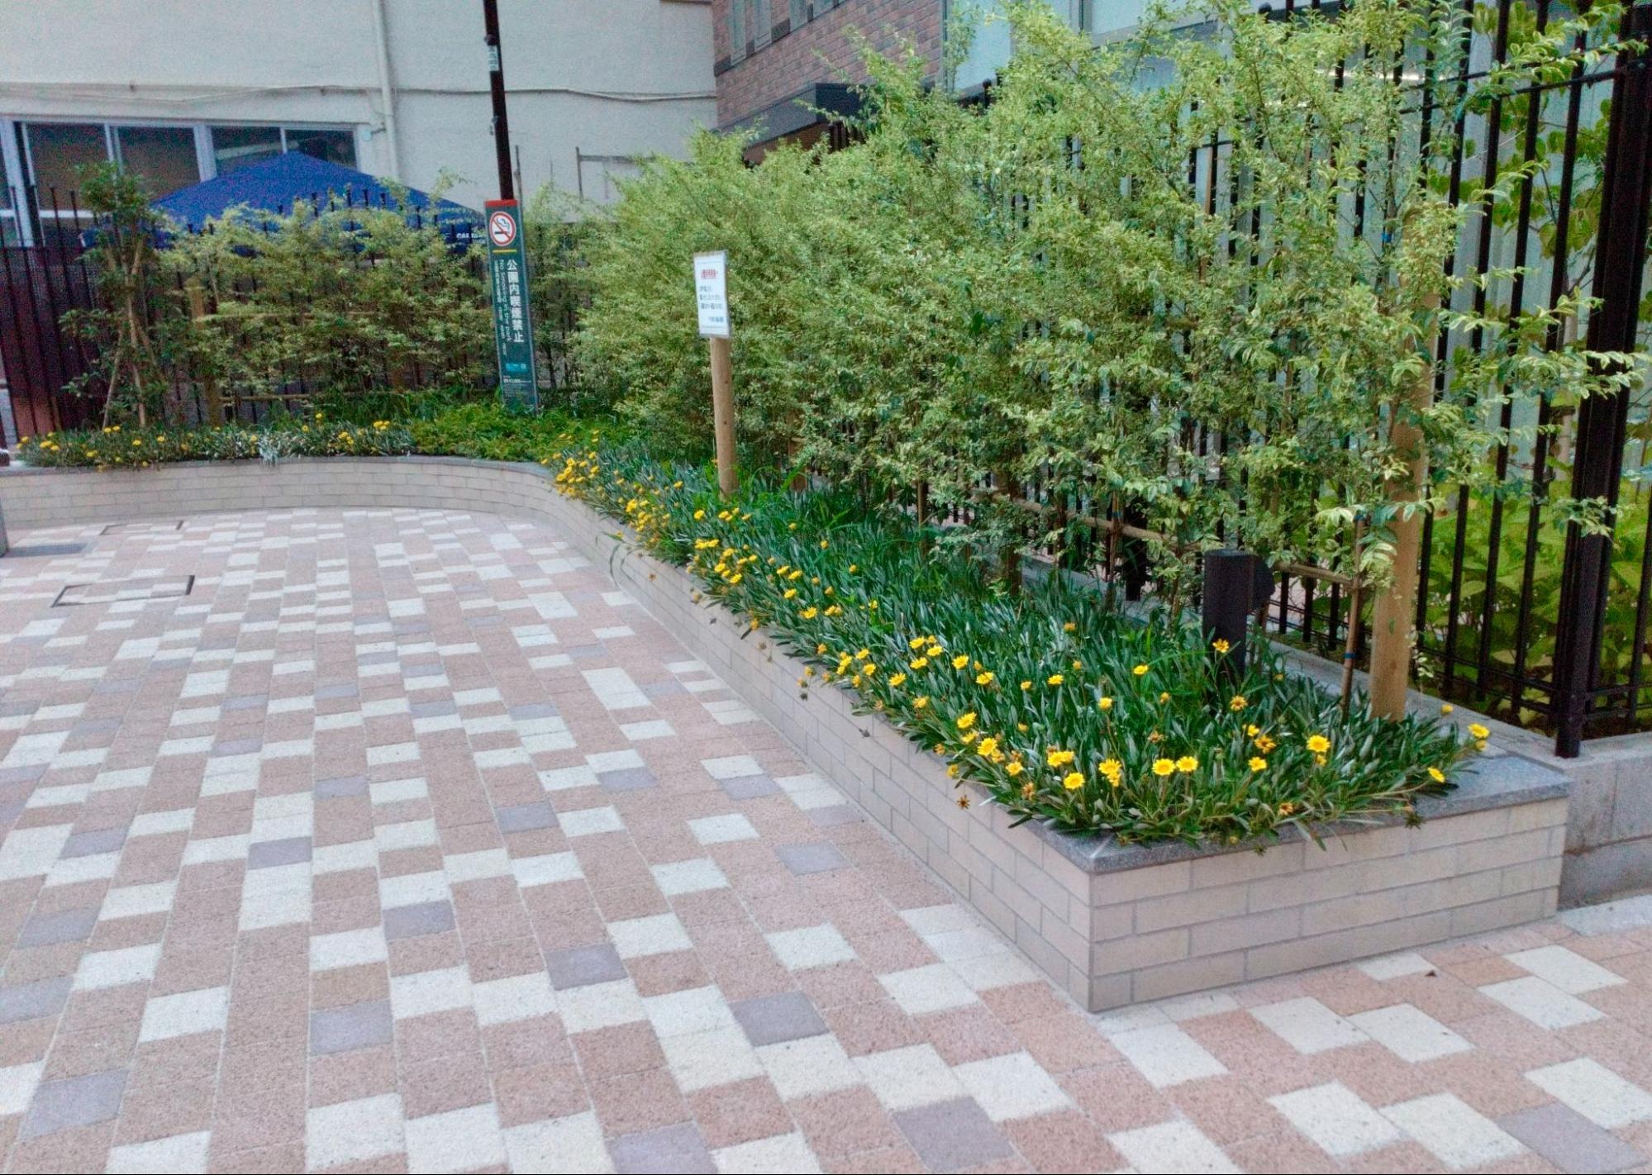
Hachikoen Co., Ltd. carries out civil engineering and landscaping work that supports park development and regional infrastructure, mainly in the Kanto region, including Saitama Prefecture and Tokyo. On several park renovation projects the company handled in Tokyo (Kojimachi Children's Plaza and Jimbocho Aizen Park), a construction 3D printer was used to build retaining walls for sandboxes, planters, and other features with complex curved designs that would have been highly difficult to build with conventional methods.
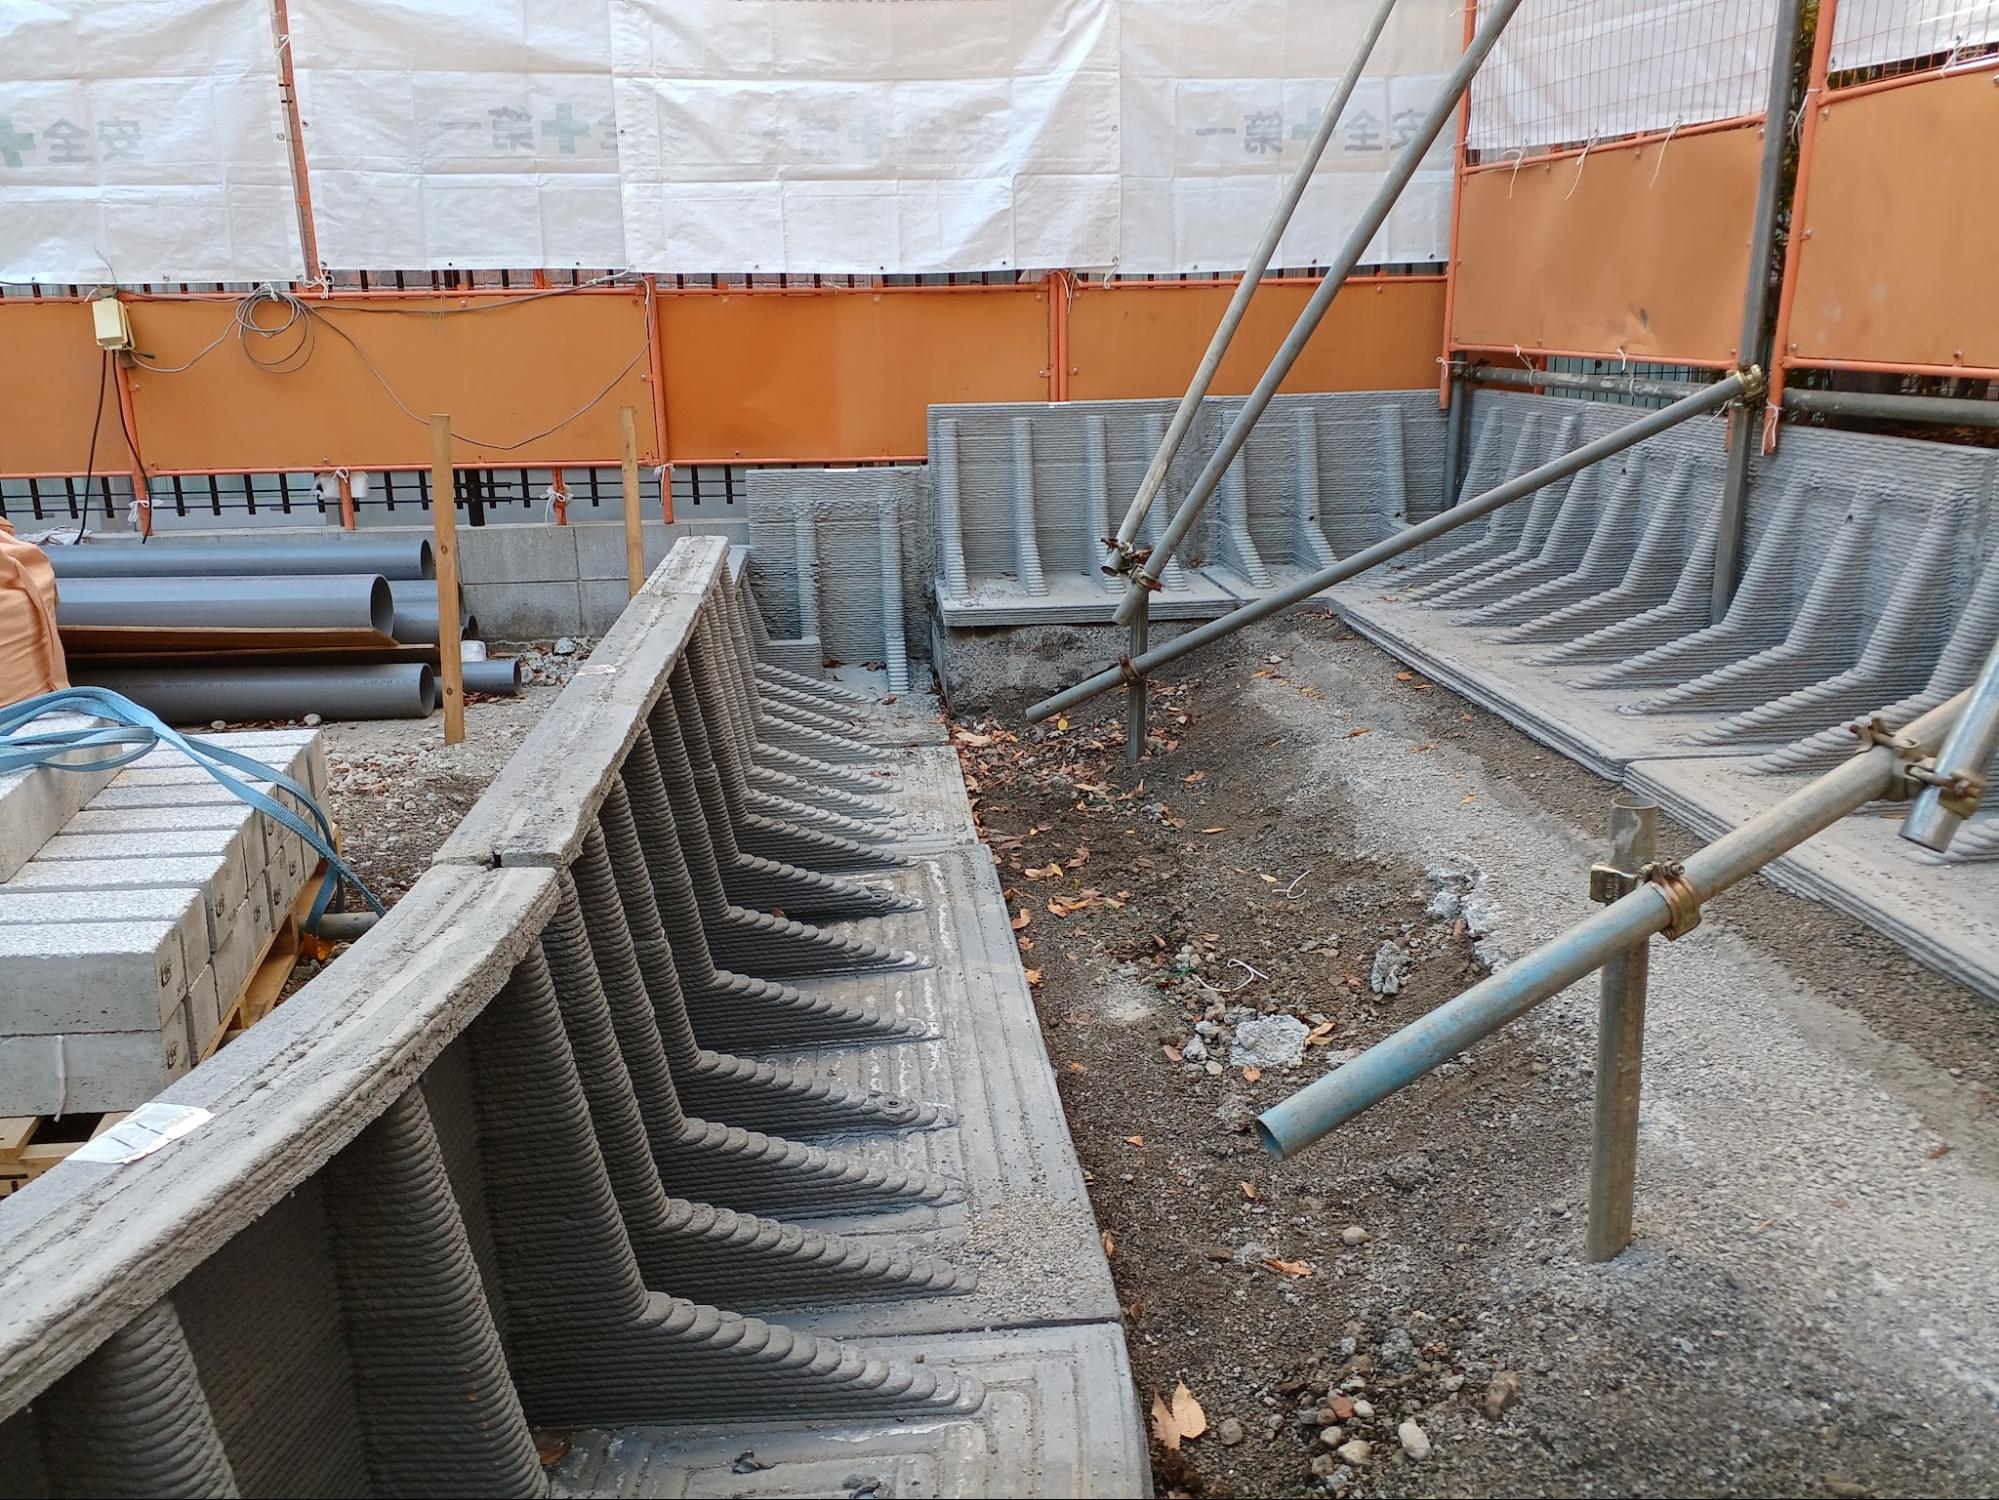
“Formwork-less construction,” which addresses the shortage of craftsmen, delivered labor savings and a shorter construction period. Furthermore, for complex shapes where even assembling formwork would be difficult with conventional methods, the company took an approach that plays to the strengths of construction 3D printing: integrally forming “retaining walls with reinforcing ribs” in advance. This made it possible to secure strength more rationally than by casting concrete in formwork, while also making the components thinner. As a result, it simultaneously delivered significant added environmental value by reducing cement usage (cutting CO2 emissions).
These initiatives received the “MLIT City Bureau Director-General's Award” in the Materials, Construction Methods and Facilities Category of the FY2025 41st “Urban Park Competition” (organized by the Parks and Open Space Association of Japan, with the support of MLIT).
In this interview, we spoke with Kondo, General Manager of the Construction Division, who has a track record on numerous public works projects, and Sakaguchi, Construction Supervisor, who handled construction management on site as site agent, about the background to adopting the technology, the concrete results on site, and their outlook for the future.
The worsening “labor shortage on site” and the need to raise site productivity
—— Work-style reform and overtime regulations, starting with the “2024 problem,” are advancing across the construction industry. What changes in the business environment are you seeing at your company?
Kondo: Fortunately, the company's sales have been growing steadily, and we are winning many projects. However, relative to that pace of growth, the shortage of people on site has become a serious challenge.
With the push for two-day weekends and overtime regulations, the time each person can effectively work is definitely decreasing. We have a sense of crisis that unless we either add people to share the work or, even more importantly, dramatically improve productivity on site, we will not be able to sustain our growth.
Sakaguchi: As someone who actually runs sites, personnel constraints are a pressing issue for me too. Over the past five years or so, the number of young employees has grown, and some even serve as site agent in their first year.
It has become the norm for veteran employees to juggle several sites at once. Because there simply aren't enough veterans to assign to any one site, people often end up handling multiple tasks at the same time.
—— Under those circumstances, please tell us what prompted you to try using a construction 3D printer.
Kondo: It started with a case study of a gravity retaining wall*2 in Shinjo City, Yamagata Prefecture, featured in the specialist construction magazine “Nikkei Construction” (published by Nikkei BP). The moment I saw the article, I instinctively thought, “This will definitely work for us. It should be the perfect approach, especially for forming the winding curved designs typical of park projects.”
Sakaguchi: When I first heard from Kondo that we would “use a 3D printer on site,” to be honest, I thought it was a joke (laughs). I didn't even know construction 3D printers existed, so I assumed it meant a resin 3D printer, the kind that sits on a desk and makes plastic models. But when I was told, “It makes full-size concrete structures,” I remember thinking, “Is that really possible?!” I can still recall it now.
Kondo: Suddenly applying a new technology to a large-scale site carries various risks. So first, to carry out basic quality verification, such as checking the texture and whether cracks would occur during transport, we had a catch basin*3 fabricated.
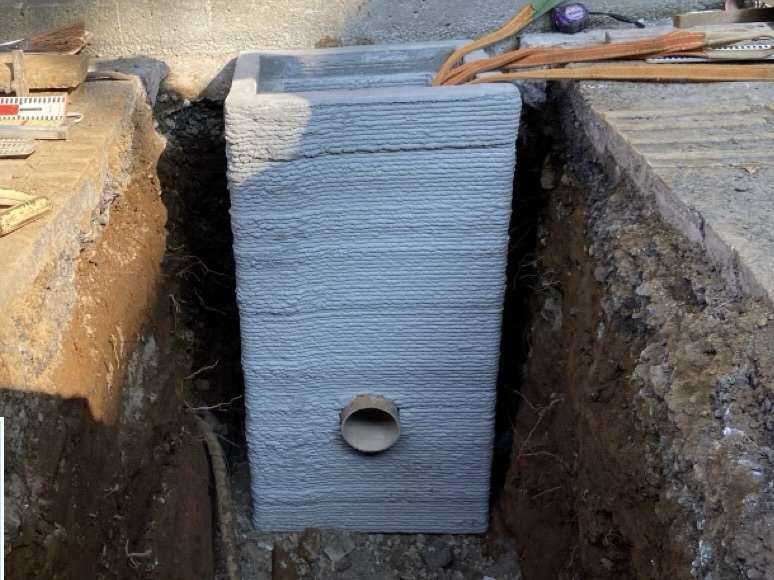
*2 Gravity retaining wall: A wall that prevents soil from collapsing through the weight of the concrete itself (its self-weight)
*3 Catch basin: A concrete basin that temporarily collects drainage such as rainwater, lets debris settle, and then channels the water into sewer pipes
Kondo: We were able to verify the strength and ease of handling of the product, but we also found that, depending on the number of units produced and site conditions, straight and structurally simple shapes would still be best served by off-the-shelf precast products, and that for this site the way forward lay in hybrid construction combining them with a construction 3D printer.
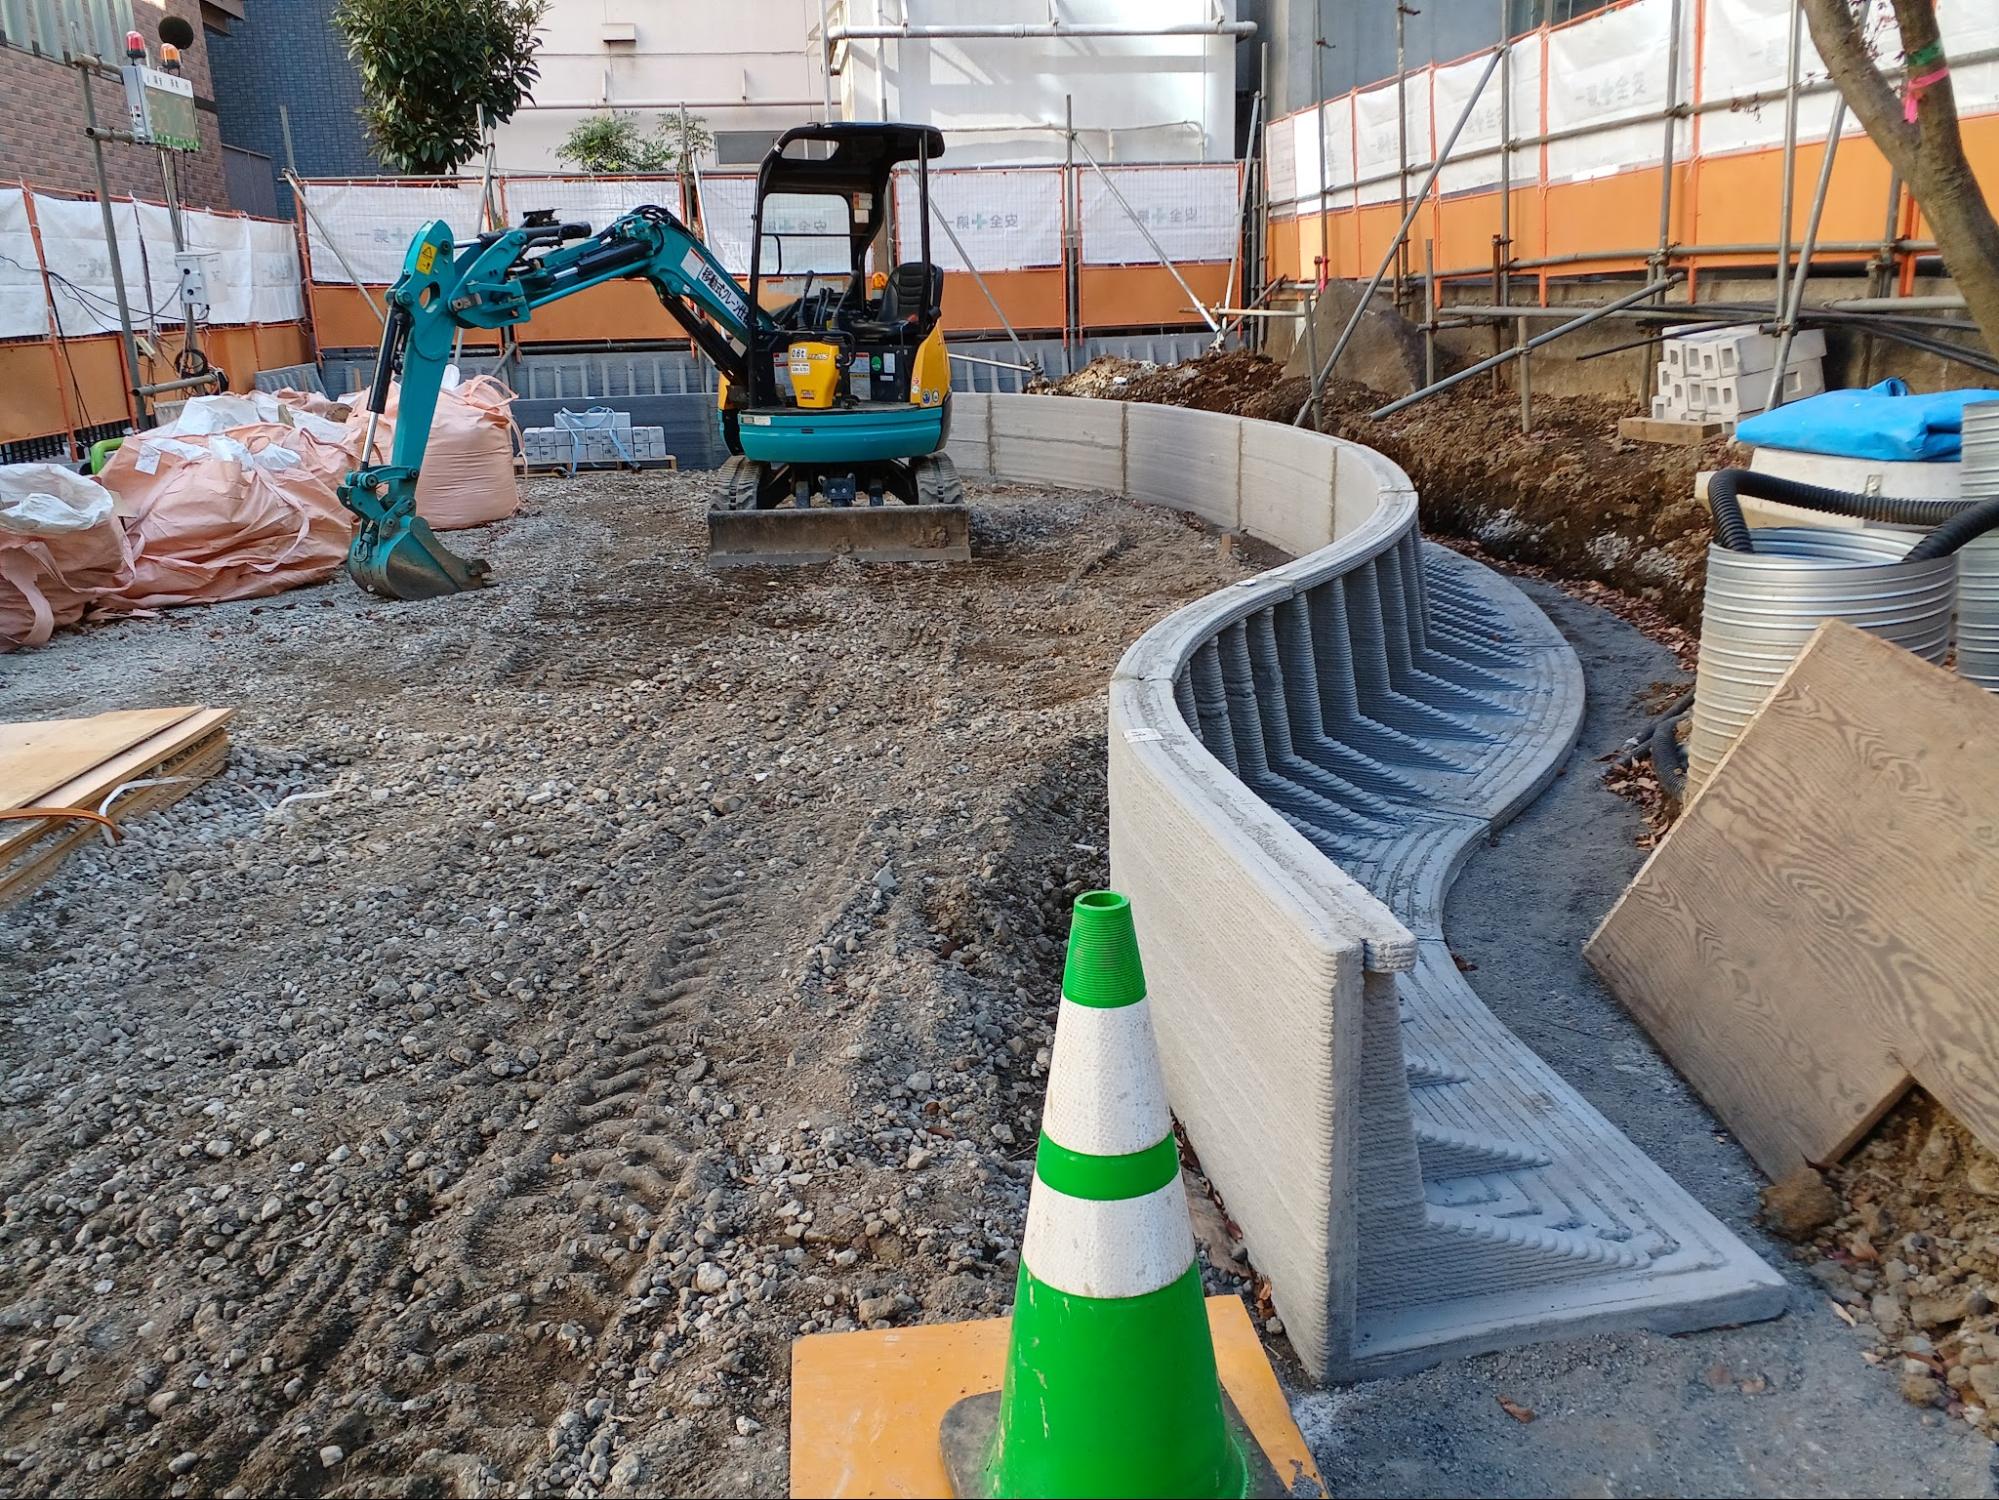
That is exactly why, the moment I saw drawings with complex curved (R) shapes, I was convinced we could use a construction 3D printer. Building curves is extremely difficult even for skilled craftsmen and takes a great deal of effort and time. I thought this was precisely the kind of site where the construction benefits of a construction 3D printer could shine the most.
Complex shapes that would need 50 days of formwork fabrication: shortening the schedule with a 3D printer
—— What specific effects did you see on these park renovation projects?
Sakaguchi: The biggest effect I felt was, of course, being able to eliminate formwork work entirely. With conventional methods, the only options would have been to bend plywood on site to assemble formwork or to order special formwork from a fabricator. Formwork fabrication at a factory was expected to take about 50 days.
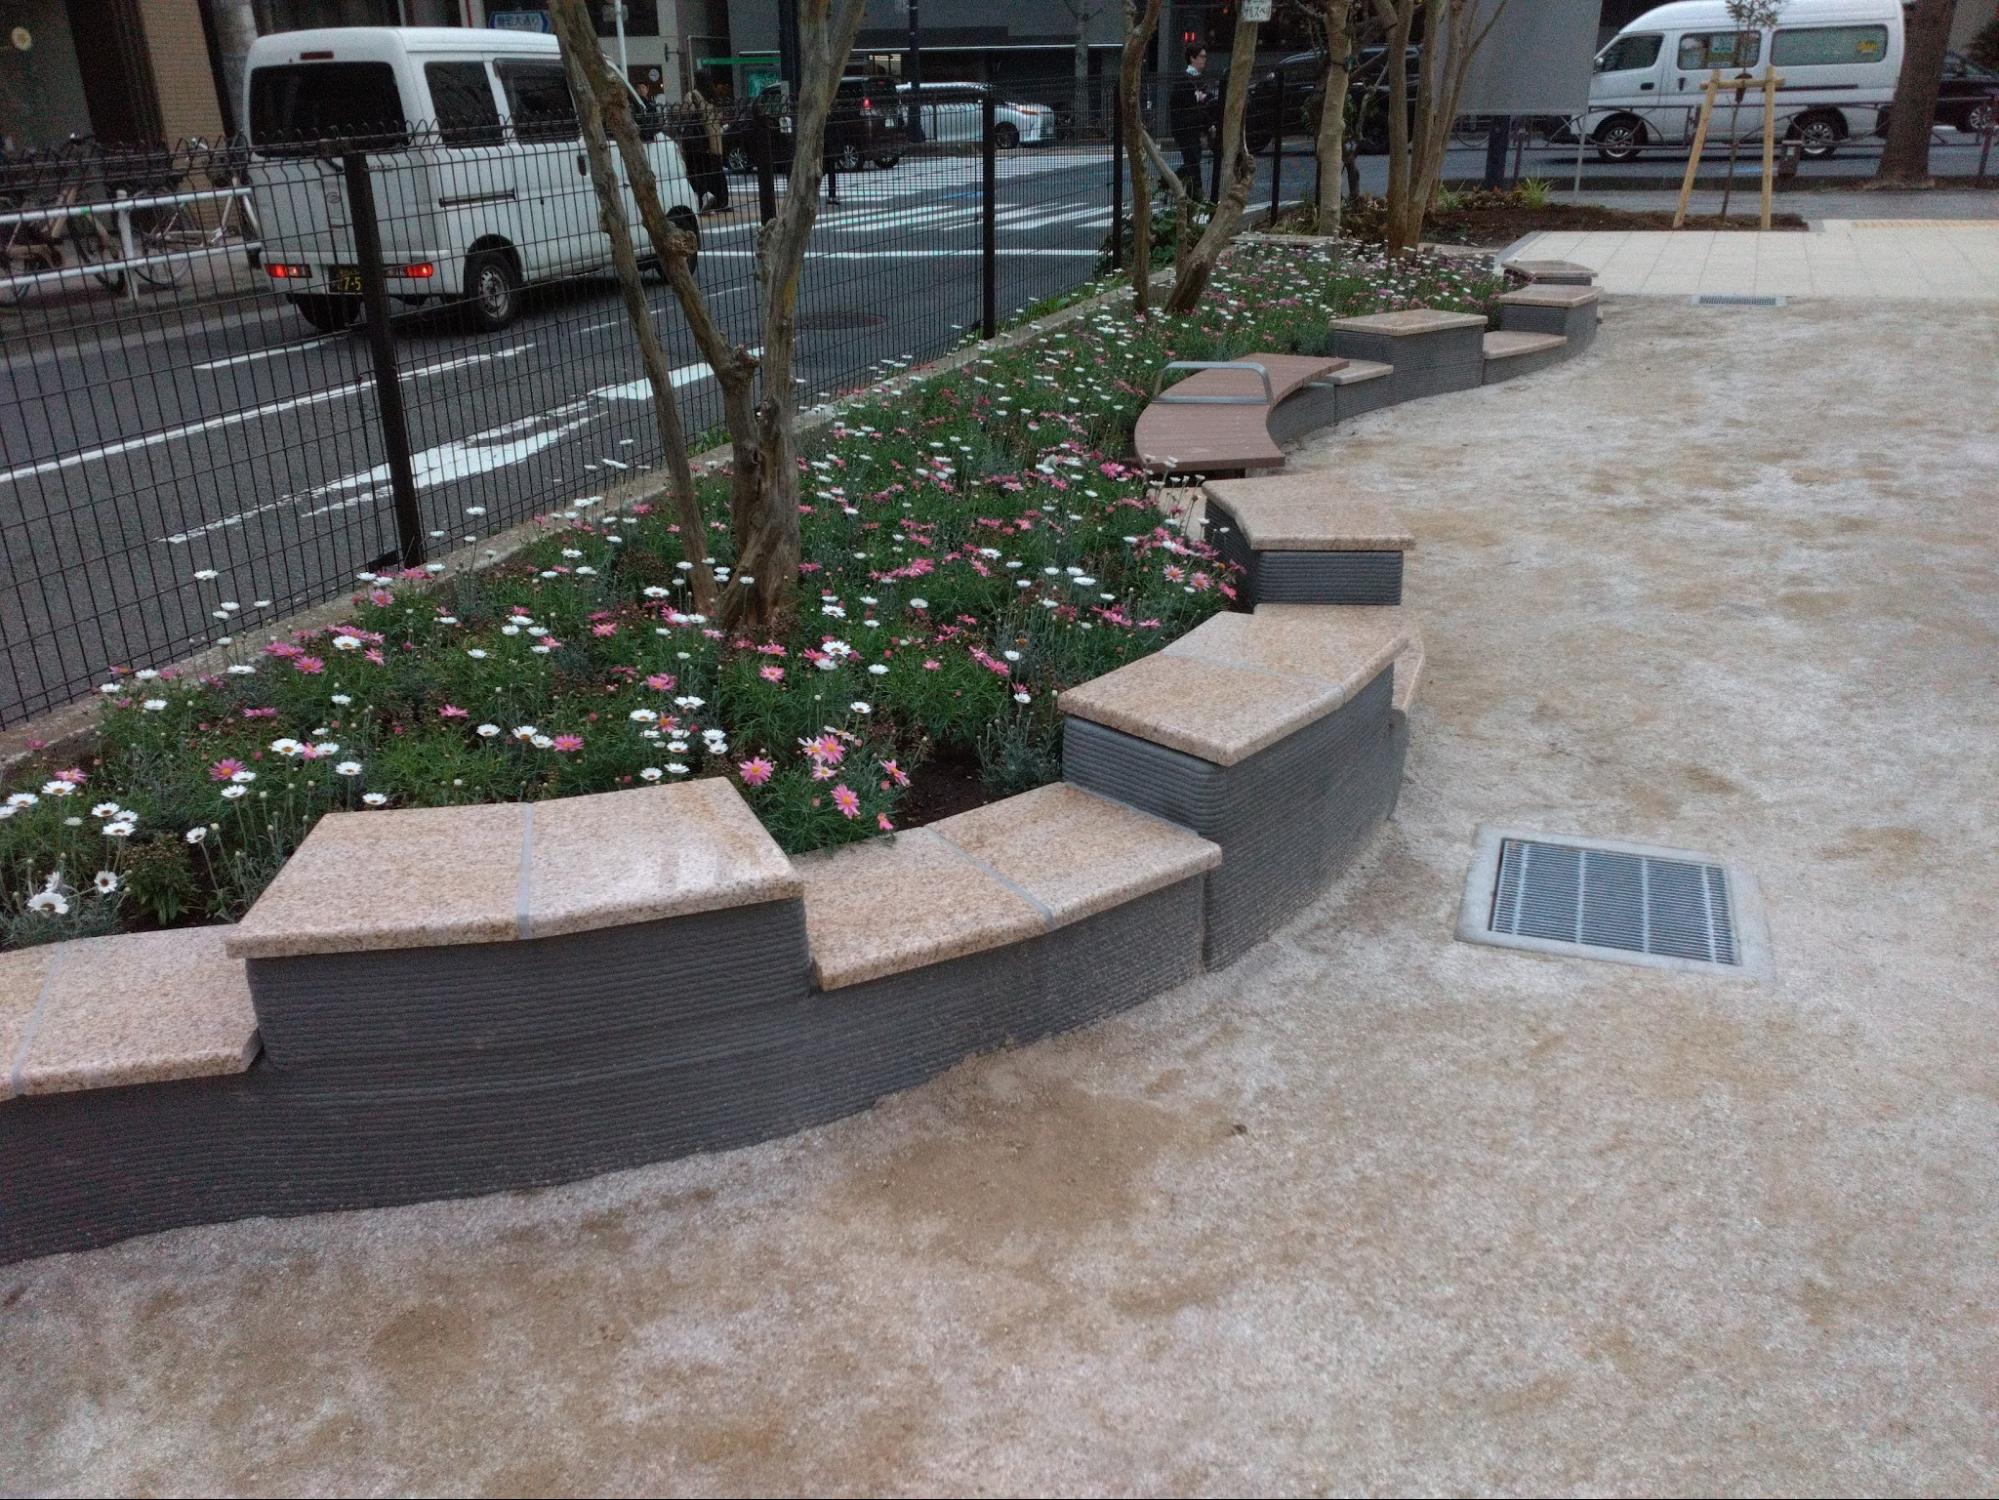
Instead, the planter components we ordered from the construction 3D printer were delivered to the site faster than we had expected. On site, all we had to do was position them with lifting equipment, so installation was completed smoothly the same day. I could really feel the burden on the whole site lighten dramatically, without the headaches of arranging veteran craftsmen or juggling multiple tasks on site.
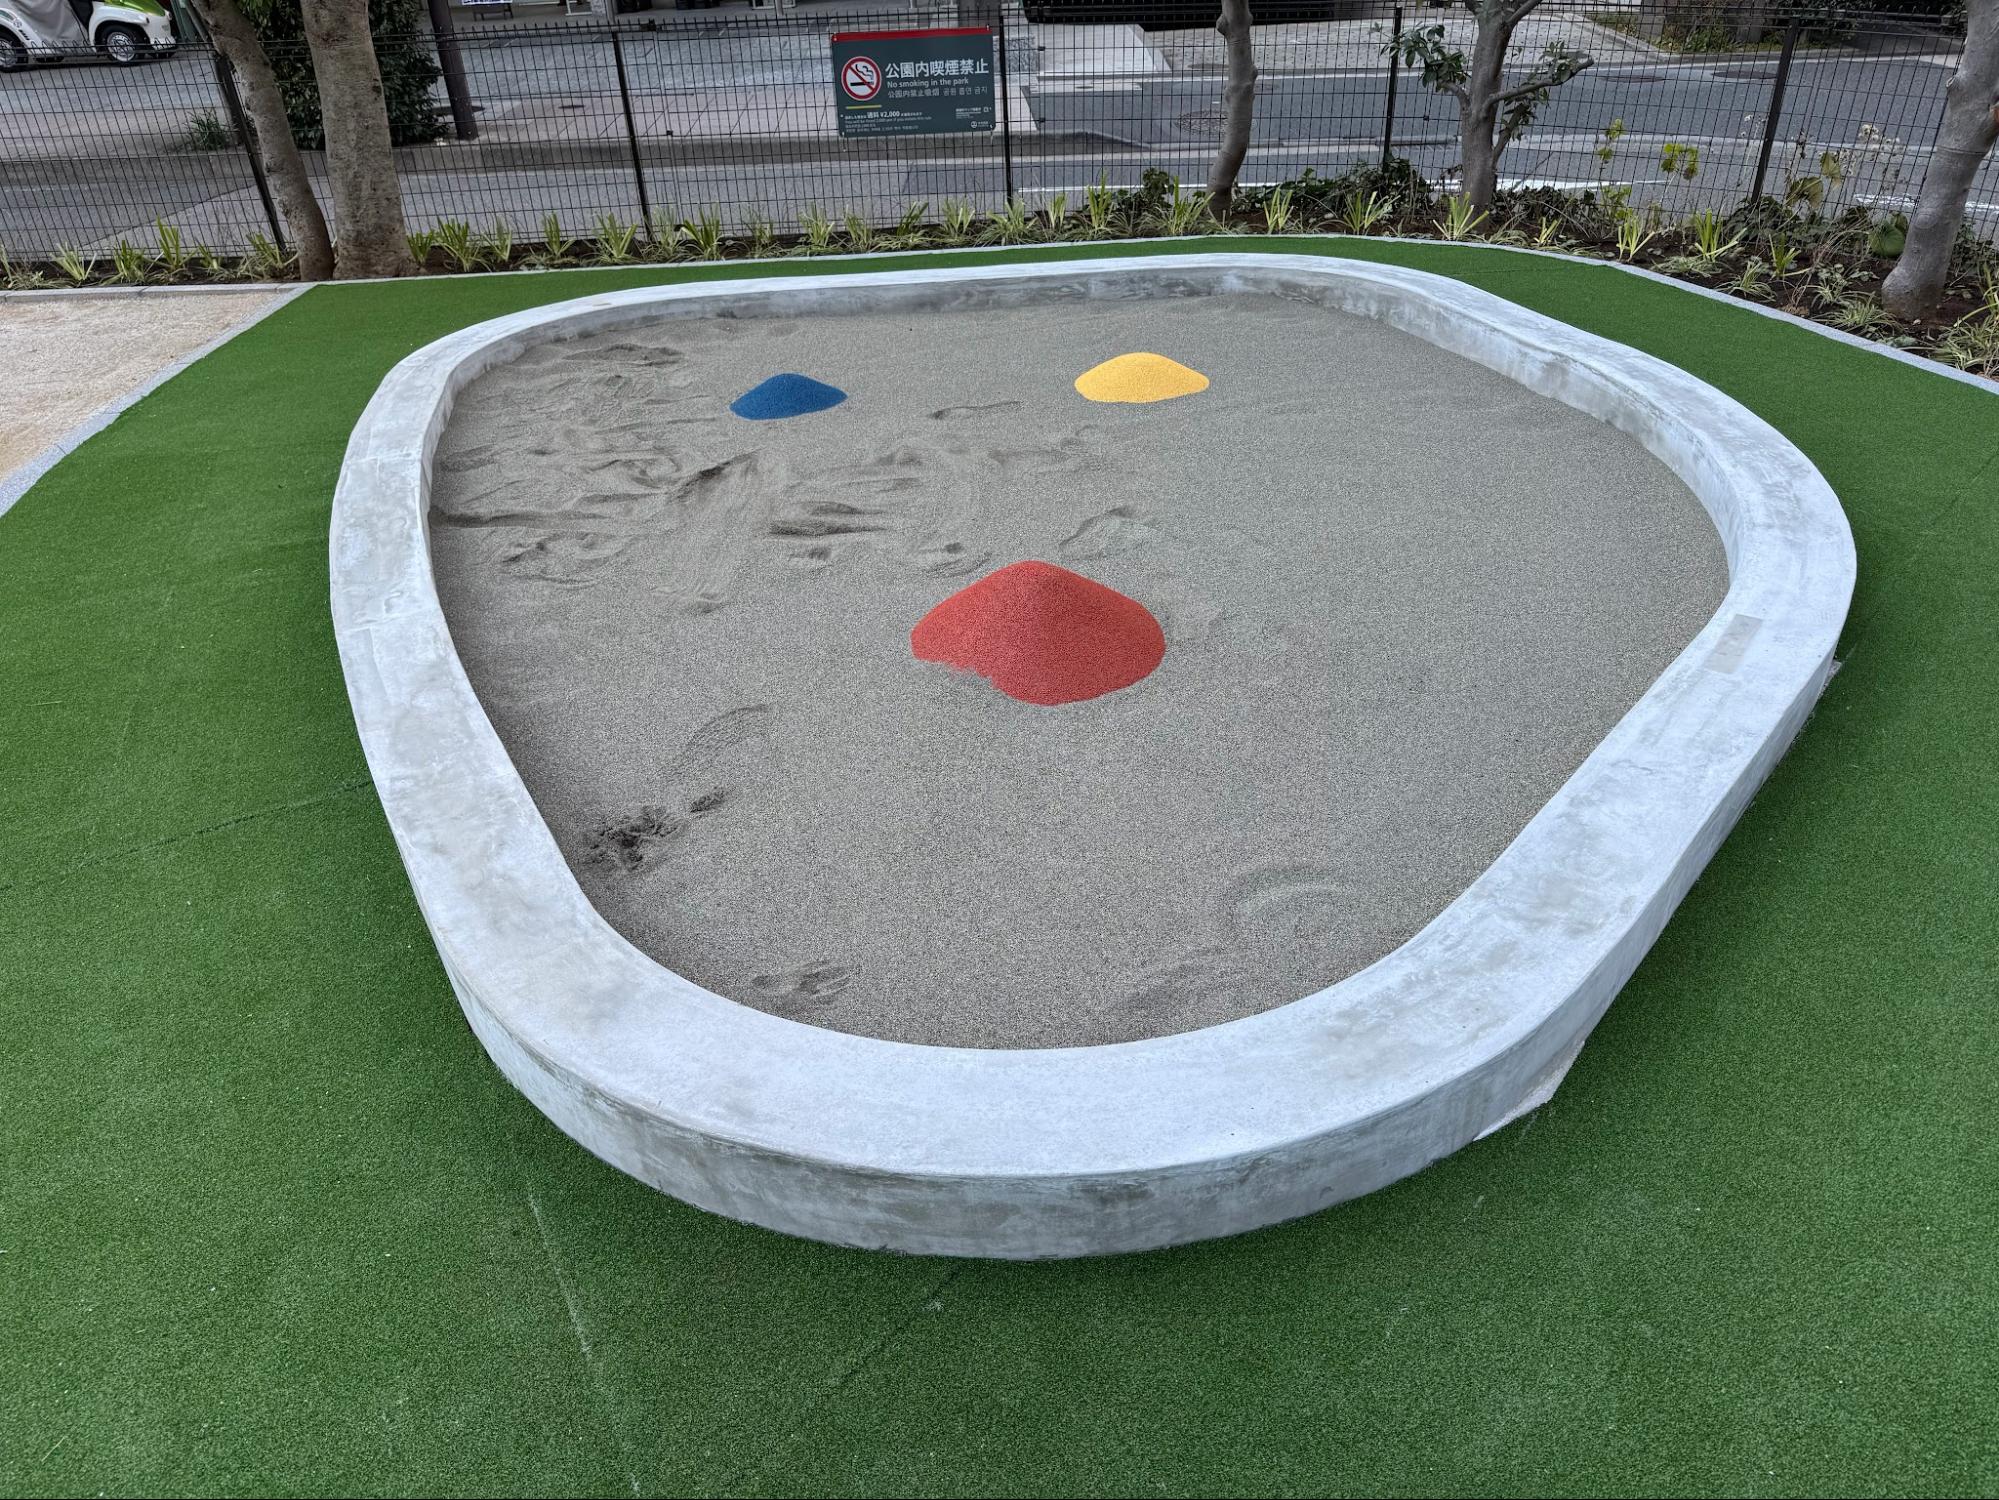
On top of that, I became convinced that the sandbox frame on the same site, which also had a curved shape, “should definitely be made with a construction 3D printer,” so I placed an additional order for the sandbox components as well, and only told Kondo about it afterward (laughs).
—— Designing and fabricating curved sections requires advanced technical skills. By our own calculations, we estimate that the site as a whole saw a schedule reduction of about two weeks
Sakaguchi: That's right. The overall schedule had become very tight because of design changes, so it had a major ripple effect. On this site, the cast-in-place construction of the artificial mound*4, built inside the planter retaining walls by layering mortar and gravel, had been a major bottleneck. But because the planters were finished early, we were able to devote more time to building the mound, which led to a shorter overall schedule and better quality.
*4: Artificial mound (tsukiyama): A small hill created artificially in gardens, parks, and similar places by piling up soil or stacking stones
—— How did the craftsmen on site react?
Sakaguchi: The craftsmen who support our sites have an average age of over 70. They weren't familiar with the term “3D printer” itself, so their first reaction was, “What on earth is that?” But once they saw the actual pieces that were delivered, they immediately understood how easy they were to work with.
For the sandbox, to make the most of the formability unique to 3D printing while achieving a finish that children can use comfortably, a veteran plasterer carefully finished the surface by hand at the end. Hearing positive feedback from the craftsman who actually did the work—that “it's very easy to work with as a base for plastering”—was a major gain in terms of opening up future possibilities.
Moreover, the 3D printer components came standard with angles (hardware) for attaching lifting fittings, just like precast products, so the craftsmen said, “There were moments when the center of gravity was a little hard to judge, but we were able to work with the same feel as in normal construction.”
It was a good opportunity for the craftsmen to experience firsthand how new technology can make work on site more efficient.
A design that plays to the characteristics of construction 3D printing also reduced cement volume
—— On this project, you also adopted “retaining walls with reinforcing ribs,” which take advantage of the characteristics of construction 3D printing.
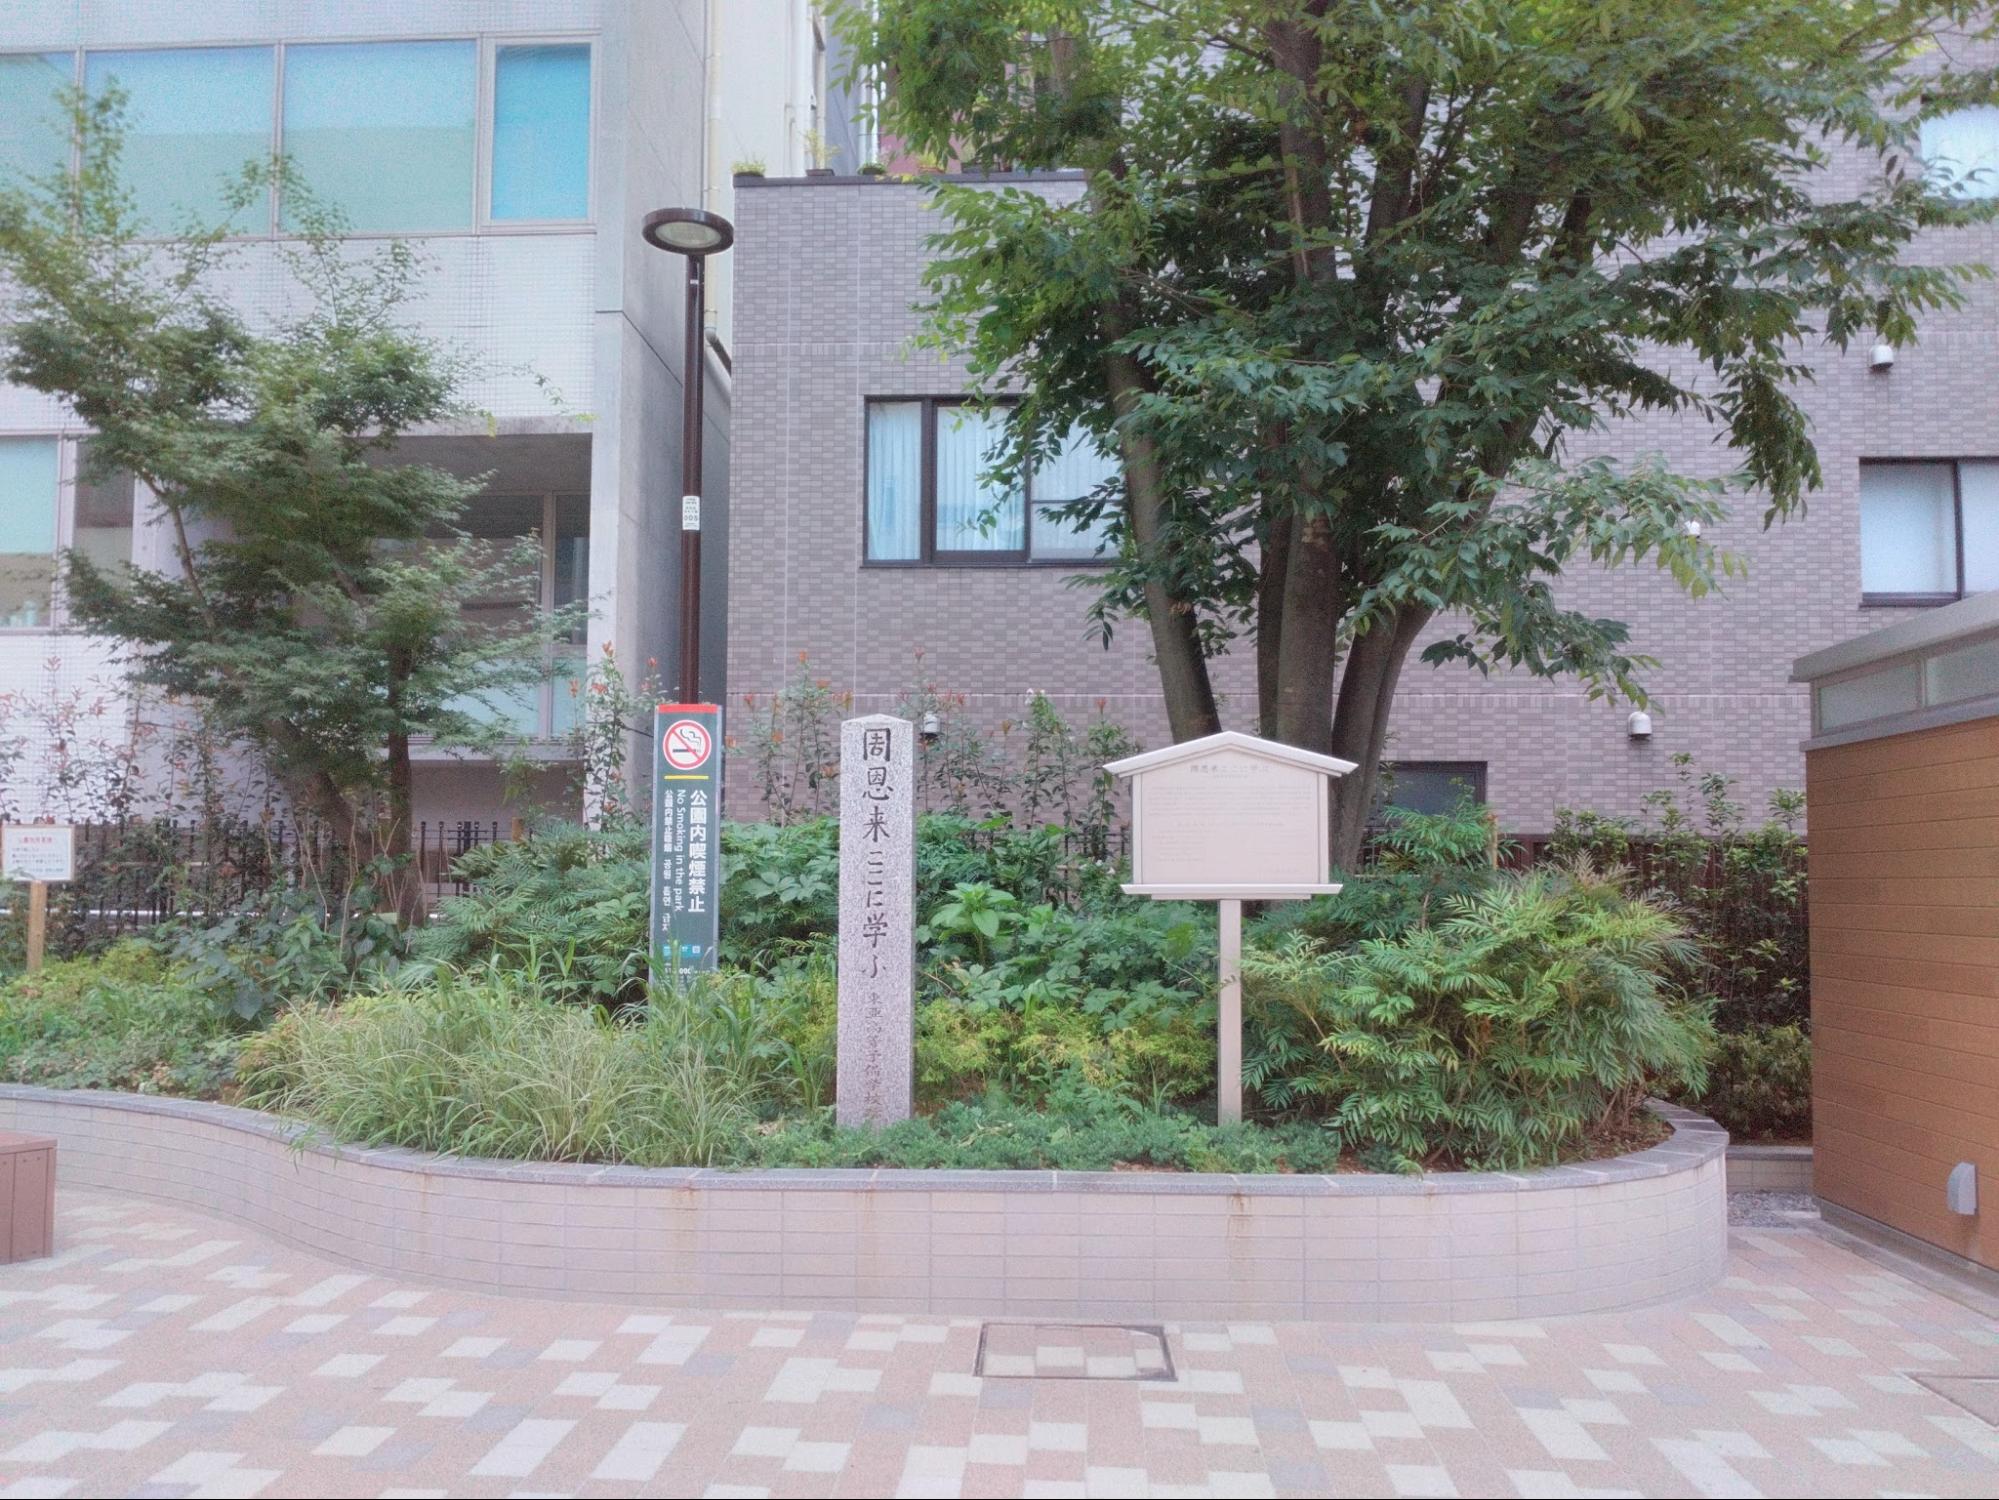
Kondo: Polyuse came to us with the suggestion “Couldn't this be used at a site like this?” and supported us with concrete structural studies to back it up. They proposed changing the L-shaped retaining wall originally planned for the Jimbocho Aizen Park site to a “retaining wall with reinforcing ribs” that takes advantage of the characteristics of construction 3D printing, and this was extremely rational.
Adding ribs made the members thinner. This allowed us to reduce the amount of cement used, which in turn cut the carbon dioxide emissions associated with cement production.
I previously worked as a researcher in bridge design, so I know very well how demanding structural calculations are. Normally, commissioning this kind of special structural study from an outside consultant is very expensive, yet we have limited resources and time to do it in-house, so their support was extremely helpful.
—— Finally, please tell us about your outlook for the future in light of this construction track record.
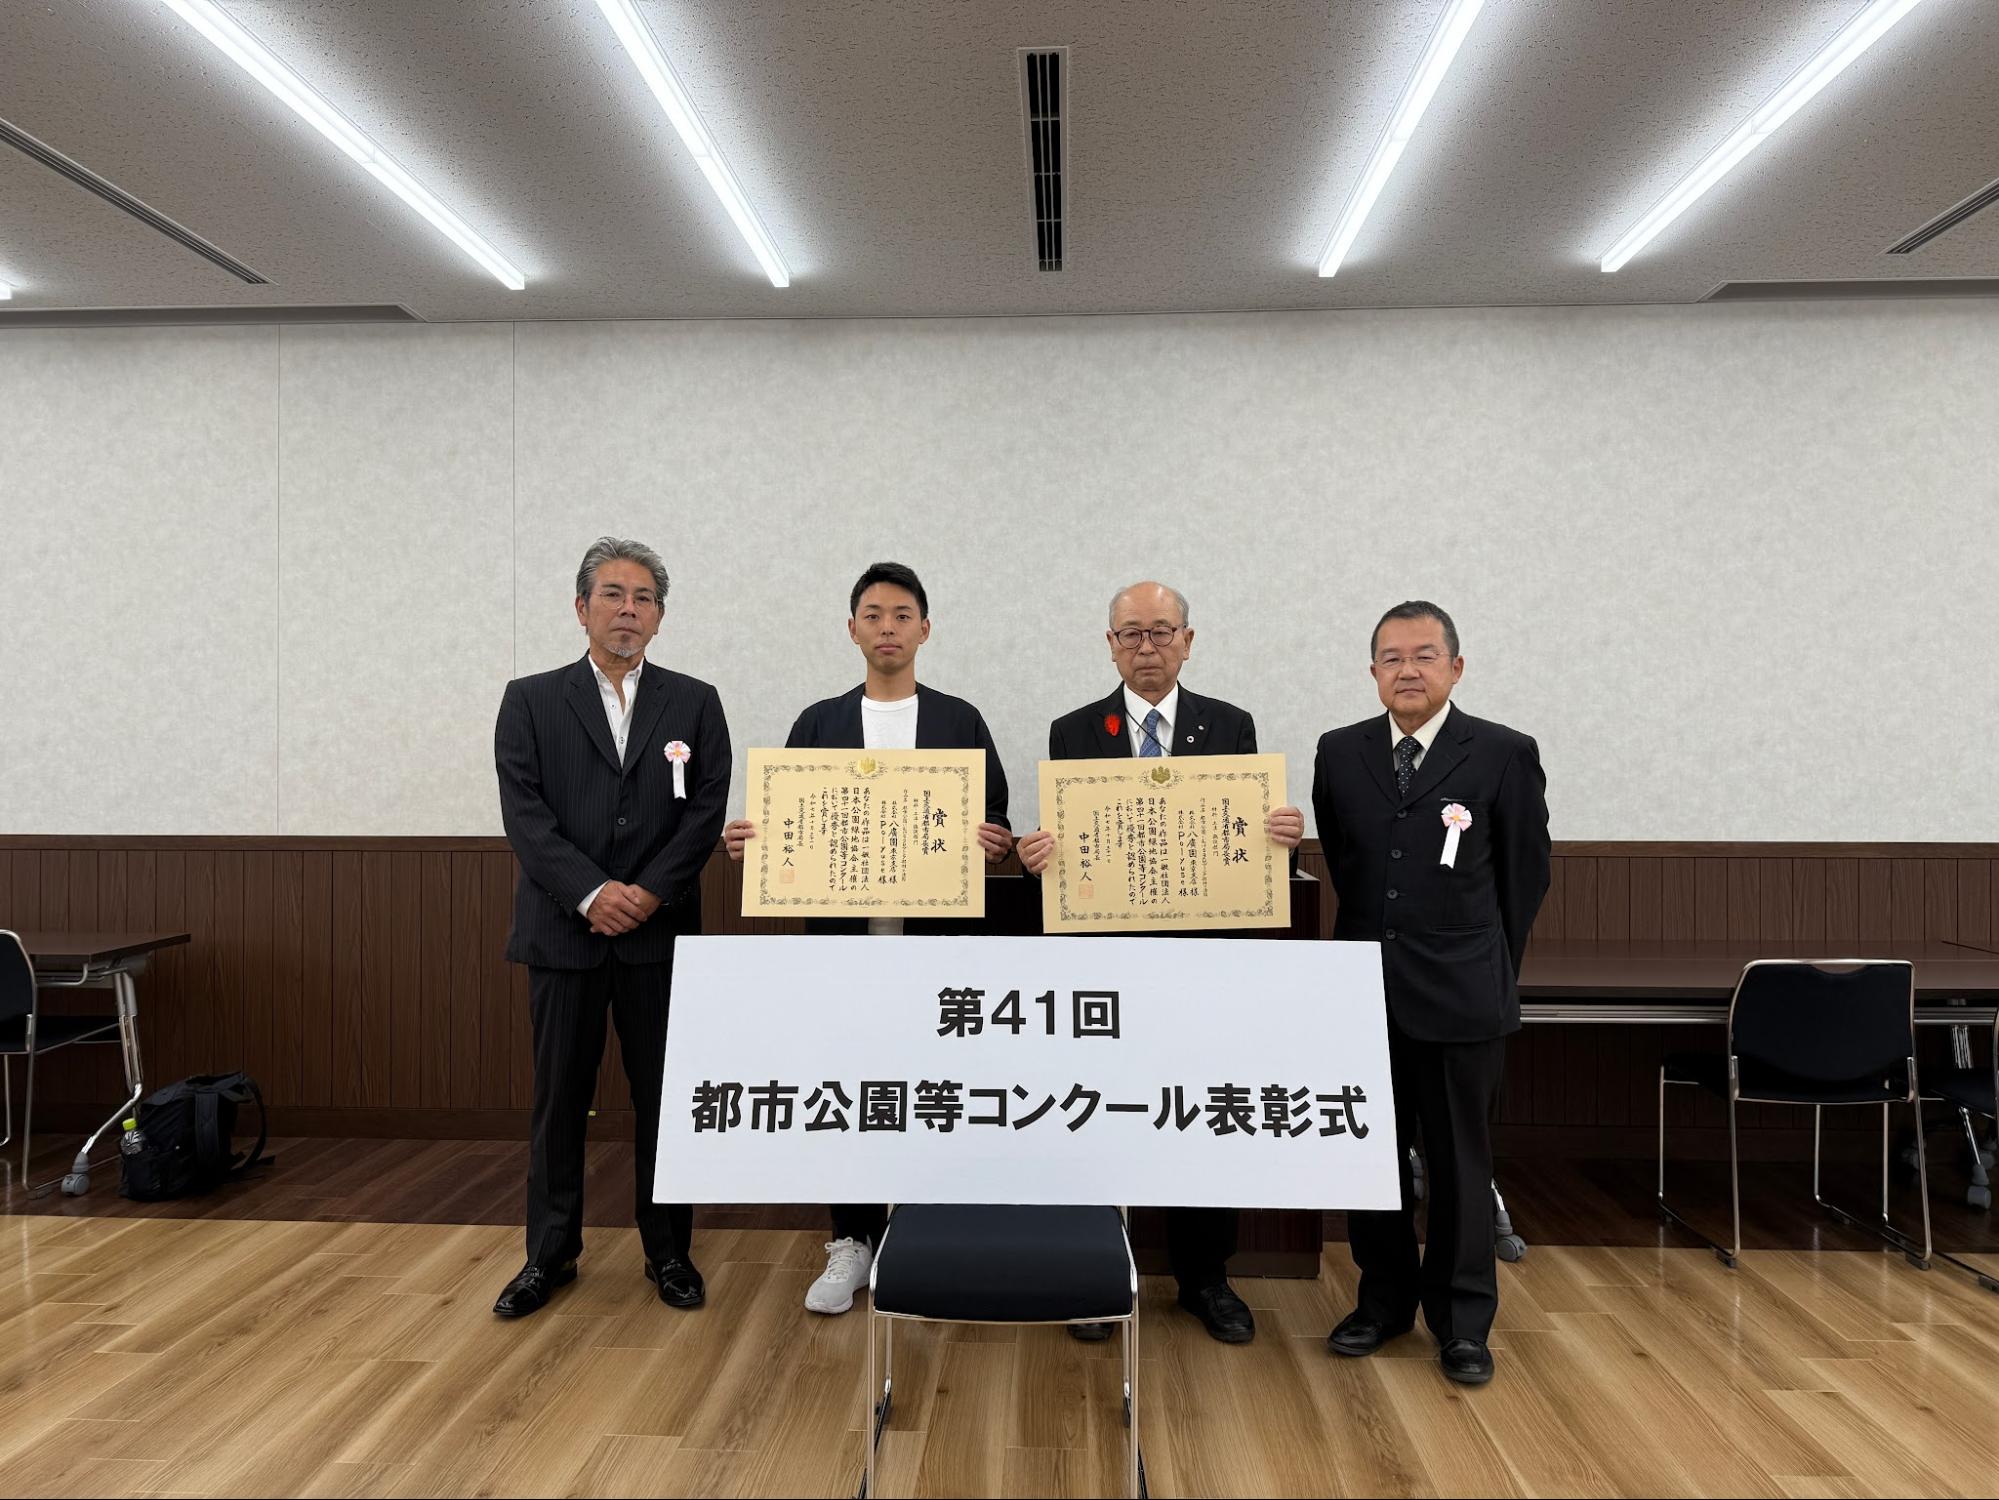
Sakaguchi: Through this project, the atmosphere within the company is starting to change. Our use of construction 3D printers on these two park renovation projects has been attracting growing attention, including receiving the “MLIT City Bureau Director-General's Award” in the “Urban Park Competition.”
Partly because of this response from outside the company, people in charge of other sites have been speaking up positively about using it: “Couldn't we use a 3D printer on this site too?” There is no doubt that it is providing a good stimulus to break down fixed ideas.
Kondo: As a company, we have made “promoting construction DX” our fundamental answer to the labor shortages that come with a declining birthrate and aging population, and to overtime regulations. We have made various IT investments so far, including drone surveying, GPS-equipped autonomous lawn mowers, and a 3D surveying system that uses smartphones. I am convinced that construction 3D printers will be an extremely powerful weapon that dramatically changes productivity on site.
Based on the results we saw at this site, we have introduced Polyuse's construction 3D printer, “Polyuse One.” This puts in place a setup that lets us operate construction 3D printers quickly in-house.
In addition to park renovation work, we will also accelerate integration with landscaping, one of our strengths, going forward.
Because the technology is also registered in MLIT's New Technology Information System, “NETIS”*5, we plan to actively make technical proposals to clients (government agencies) from the bidding stage, under methods such as the comprehensive evaluation bidding method. In doing so, we aim to firmly secure “first-mover advantages” in both higher contract win rates and higher profit margins.
This series of construction DX initiatives is also having a tremendous effect on recruitment. At company information sessions and similar events, we are getting many more enthusiastic questions about construction 3DP from students. I am convinced that using new technology not only delivers construction benefits but also raises corporate value and helps attract talented people.
*5: New Technology Information System “NETIS”: A database system operated by MLIT for sharing and using new technologies developed by private companies and others. Proposing NETIS-registered technologies in public works bids earns additional points in the technical evaluation
Hachikoen Co., Ltd.
Saitama
Employees (at interview)
43
Main clients
Imperial Household Agency, MLIT, Tokyo, Saitama Prefecture, Kawaguchi City
Core business
Park development and maintenance, civil infrastructure, building and greening projects, etc.