Tokushu Tokai Forest Co., Ltd.
A construction 3D printer solves a difficult site where retaining sheet piles could not be driven, cutting leaning-type retaining wall construction time roughly in half
Challenges
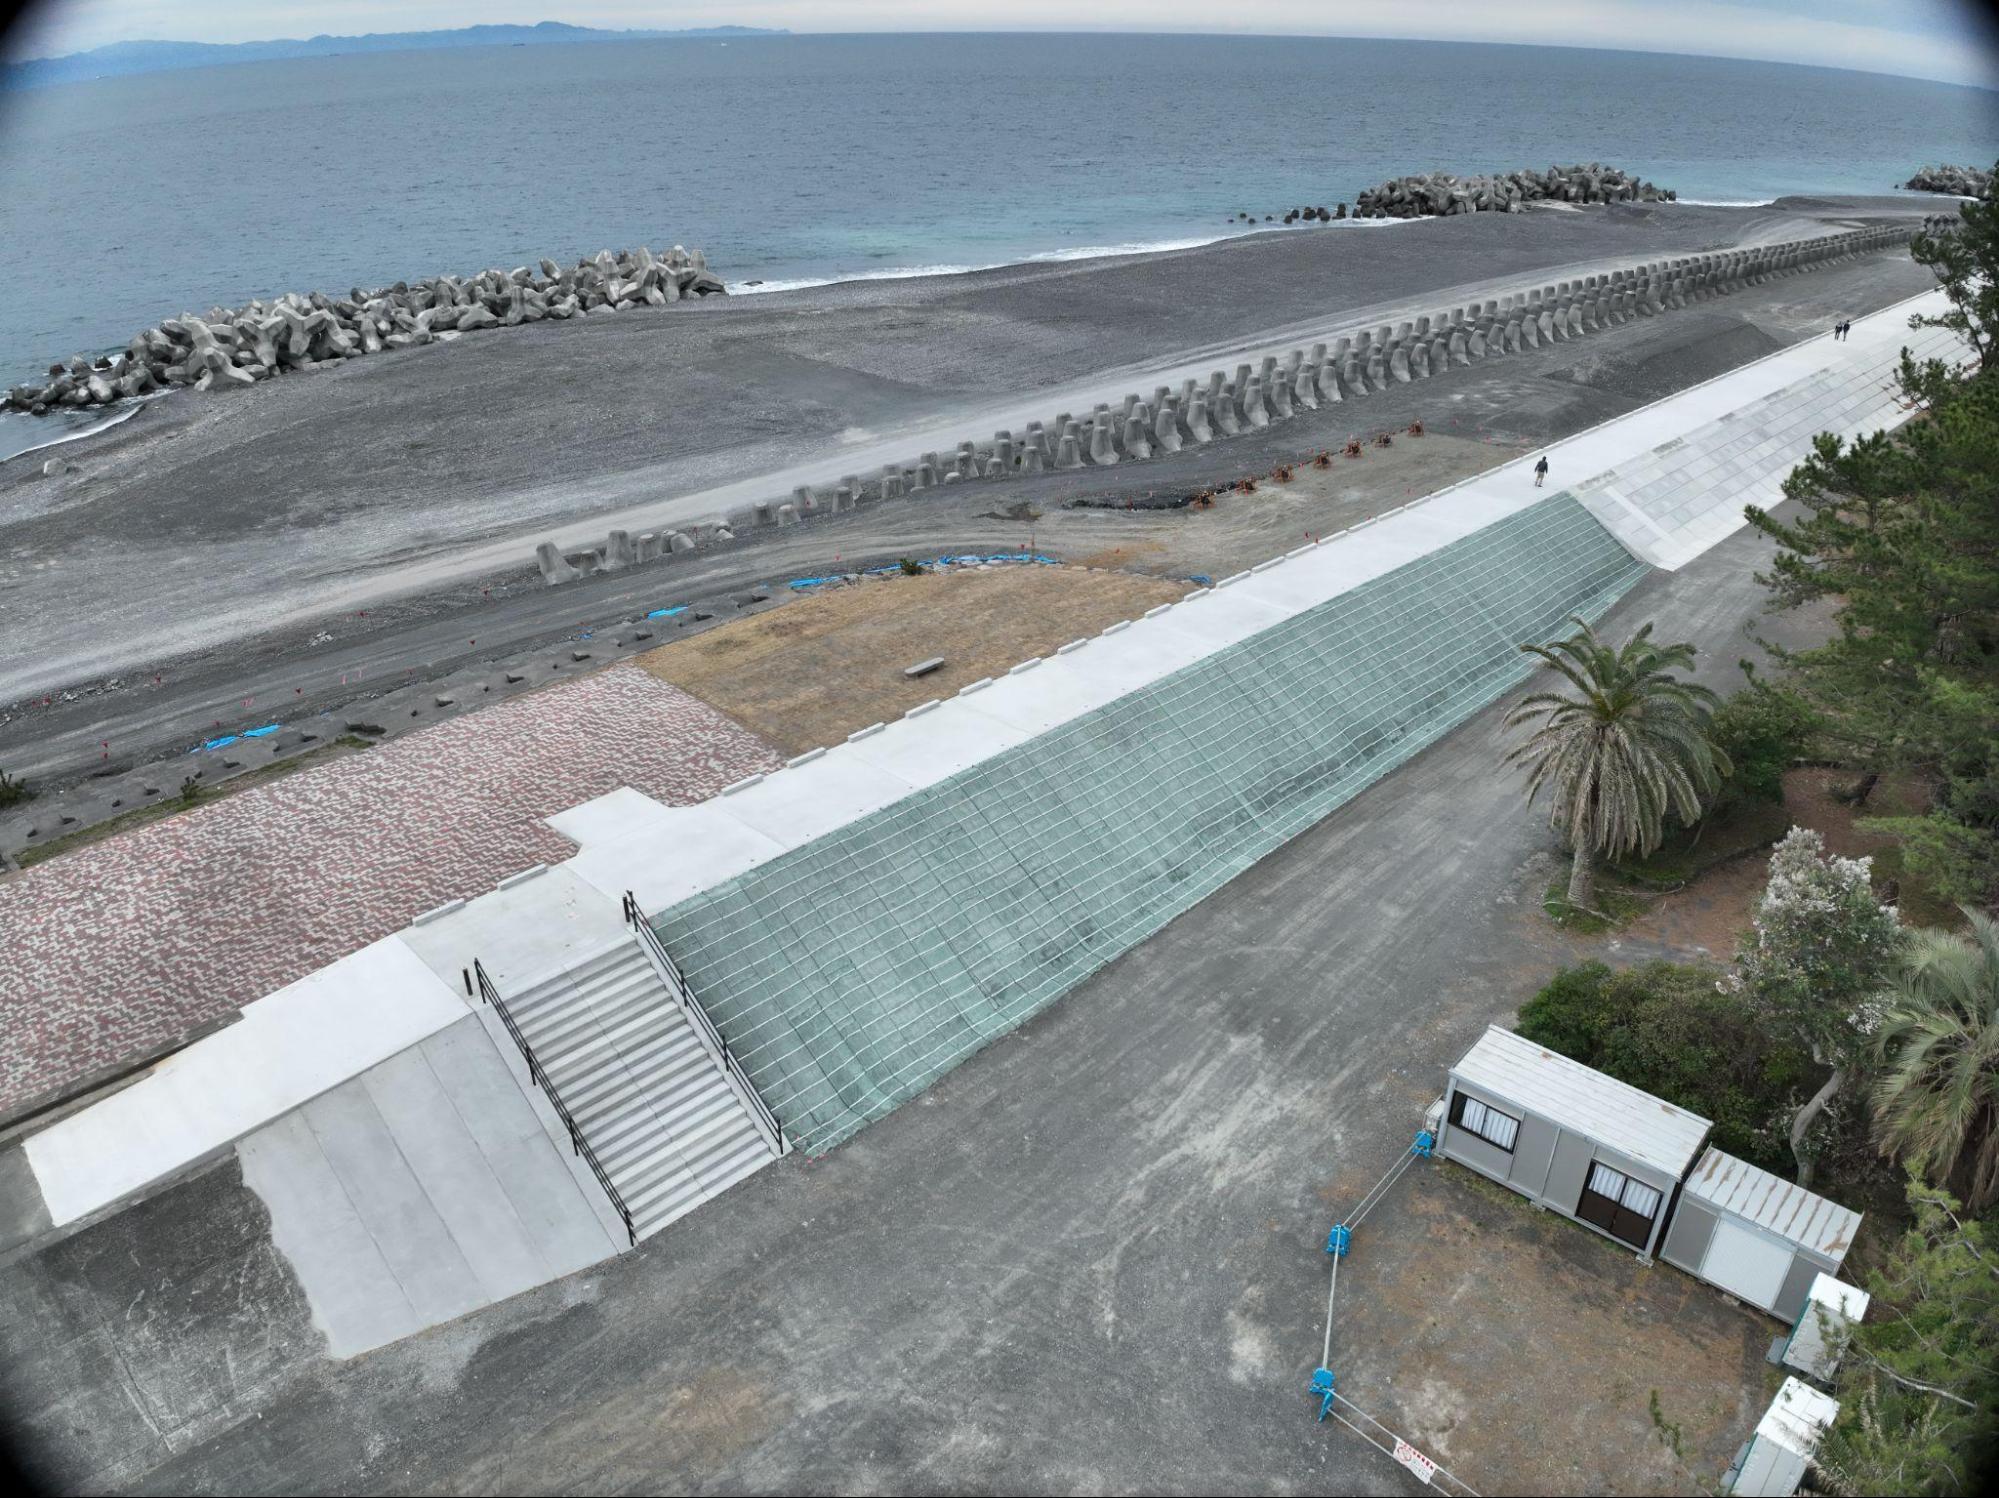
- The plan was to build the retaining wall inside the levee, but existing concrete within the levee prevented earth-retaining sheet piles from being driven, so excavation and working space could not be secured
- Under the conditions agreed with the client, the construction period could not be extended, and the conventional (cast-in-place) method would not meet the deadline
- With the conventional method, building the leaning-type retaining wall (approx. 60 m long / approx. 4.3 m high) would take 2–3 months
Results
- Construction time for the retaining wall alone shortened from 2–3 months → about 1 month (roughly half or less)
- No more waiting for curing or stripping formwork, so backfilling (embankment) could proceed in parallel
- Less of the work specific to cast-in-place construction, such as welding separators in confined spaces, easing the burden on site
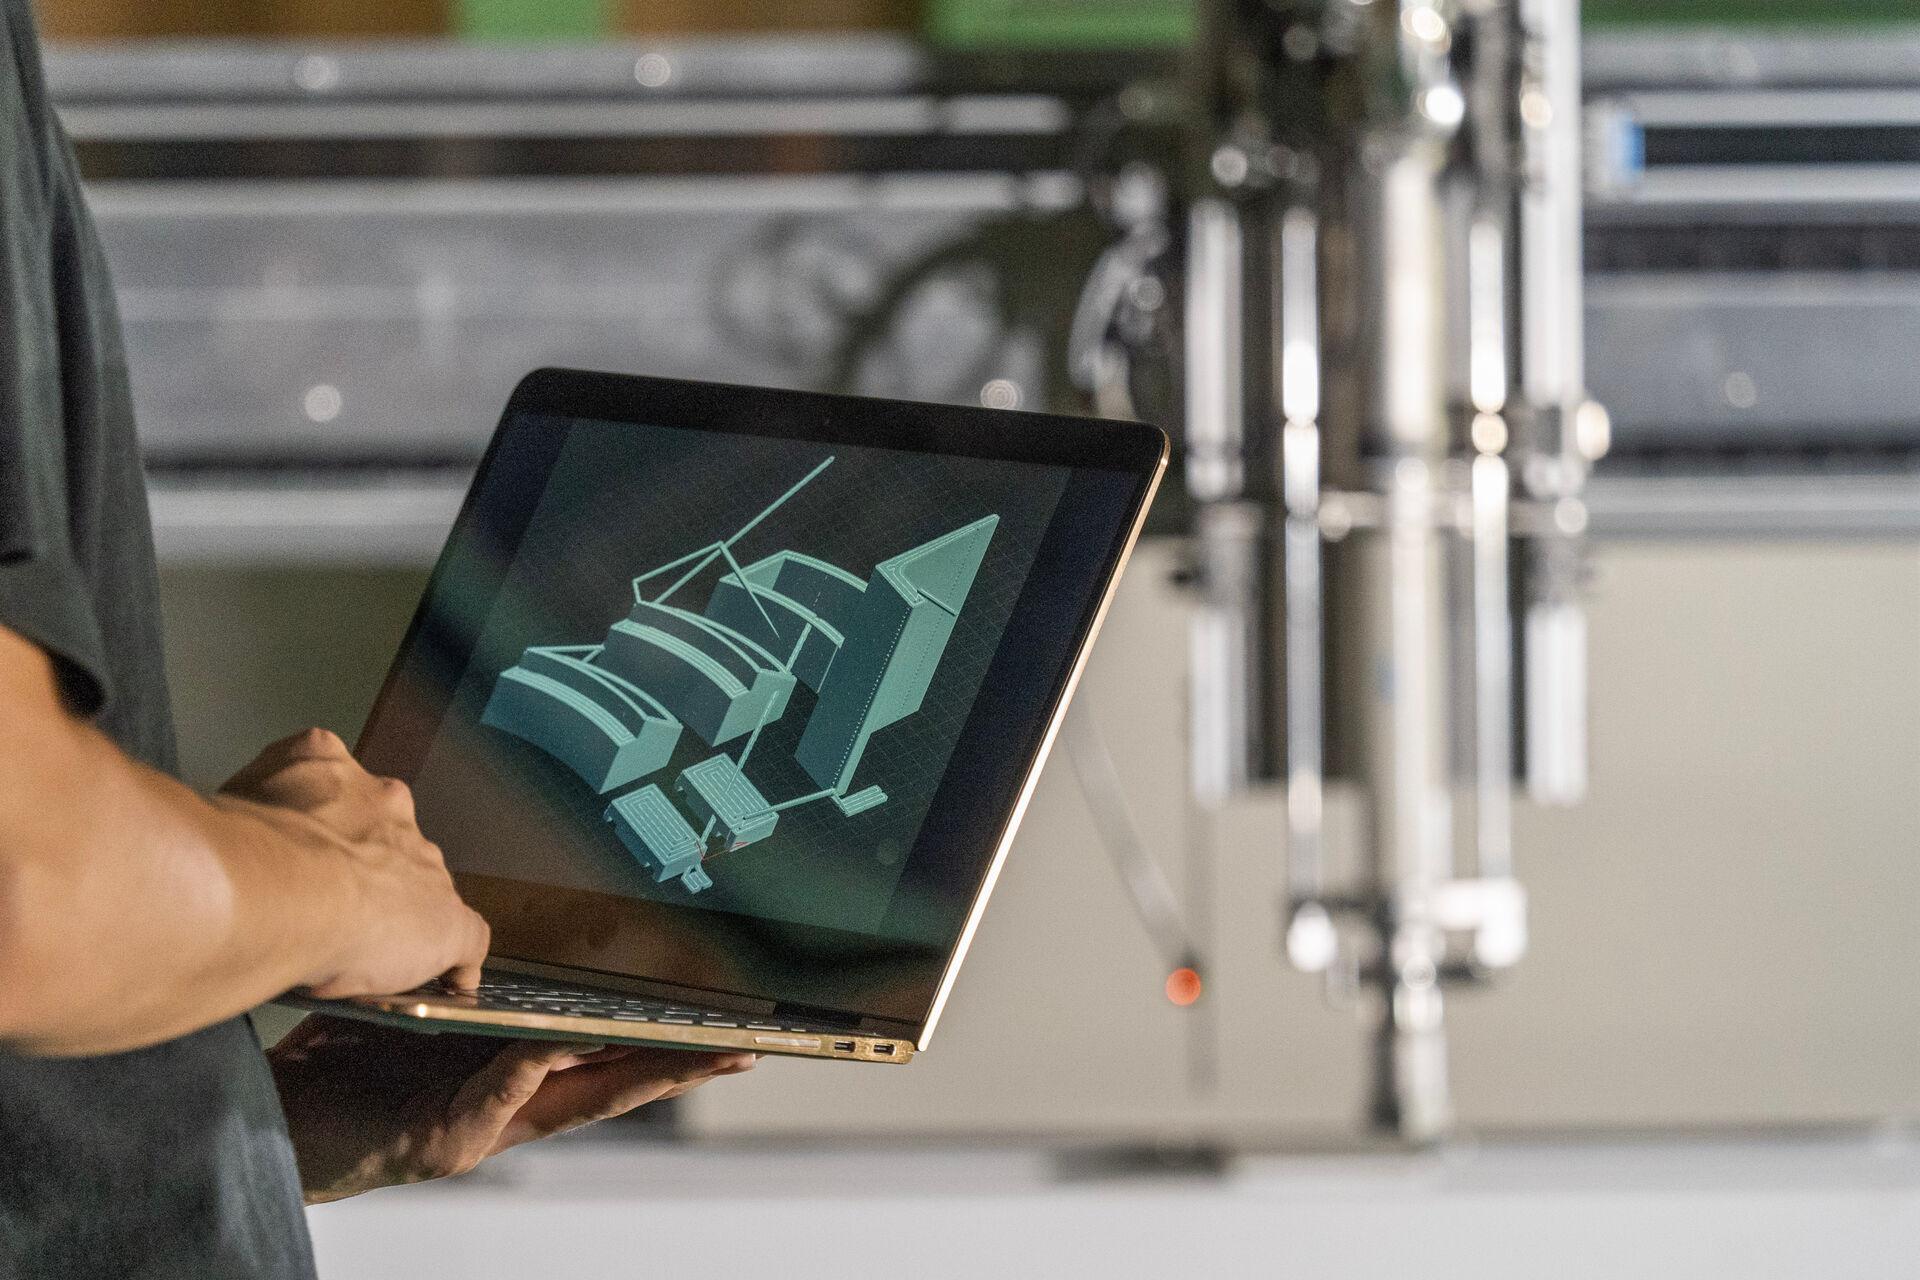
- Installation accuracy ensured through 3D design data and an auto-tracking surveying instrument
- Highly praised by the client, winning the Zenken Award and the Shizuoka River Office Director's Commendation
People featured
 Tokushu Tokai Forest Co., Ltd.Section Chief, Civil Engineering, Construction DepartmentJunichi Ishida
Site agent for this project. Has worked exclusively in civil engineering for about 10 years, handling river revetment work, bridge pier work, and more. Also serves as the company's ICT technology lead, driving the in-house rollout of ICT construction and BIM (*1)/CIM (*2).
1 BIM (Building Information Modeling): A method used in the building field in which attribute information such as components and costs is added to 3D models so that everything from design through construction to maintenance can be managed consistently
2 CIM (Construction Information Modeling): A method of using 3D models and attribute information in the civil engineering and infrastructure field (roads, bridges, etc.) in the same way as for buildings Tokushu Tokai Forest Co., Ltd.Supervisor, Civil Engineering, Construction DepartmentKazuki Doi
Supervising engineer for this project. Handles coastal levee reinforcement work and park development work. After gaining six years of experience in the company's landscaping department, transferred to the Civil Engineering Department last fiscal year and has been building up experience in civil engineering work.
Through the spread of construction 3D printers, Polyuse aims to help solve the construction industry's labor shortage and to make construction possible in environments where it is difficult with conventional methods.
This case study features Tokushu Tokai Forest Co., Ltd., which is responsible for regional infrastructure development in Shizuoka Prefecture, and its use of a construction 3D printer on the “FY2025 Suruga Coast Yaizu Section Tajiri Levee Reinforcement Work,” which significantly reduced the number of construction days. With concerns that conventional methods would not meet the construction period, the company overcame this challenge with a construction 3D printer. The project received the “Zenken Award,” which the All Japan Construction Technology Association presents to the implementing organizations of outstanding construction projects, as well as the Office Director's Commendation in the “FY2026 Excellent Construction Work Awards” of MLIT's Shizuoka River Office. We spoke with Doi, who served as supervising engineer on site, and Ishida, who served as site agent.
“We can't drive sheet piles”: a site where conventional methods could not move forward
—— Please give us an overview of this project and the challenges you faced.
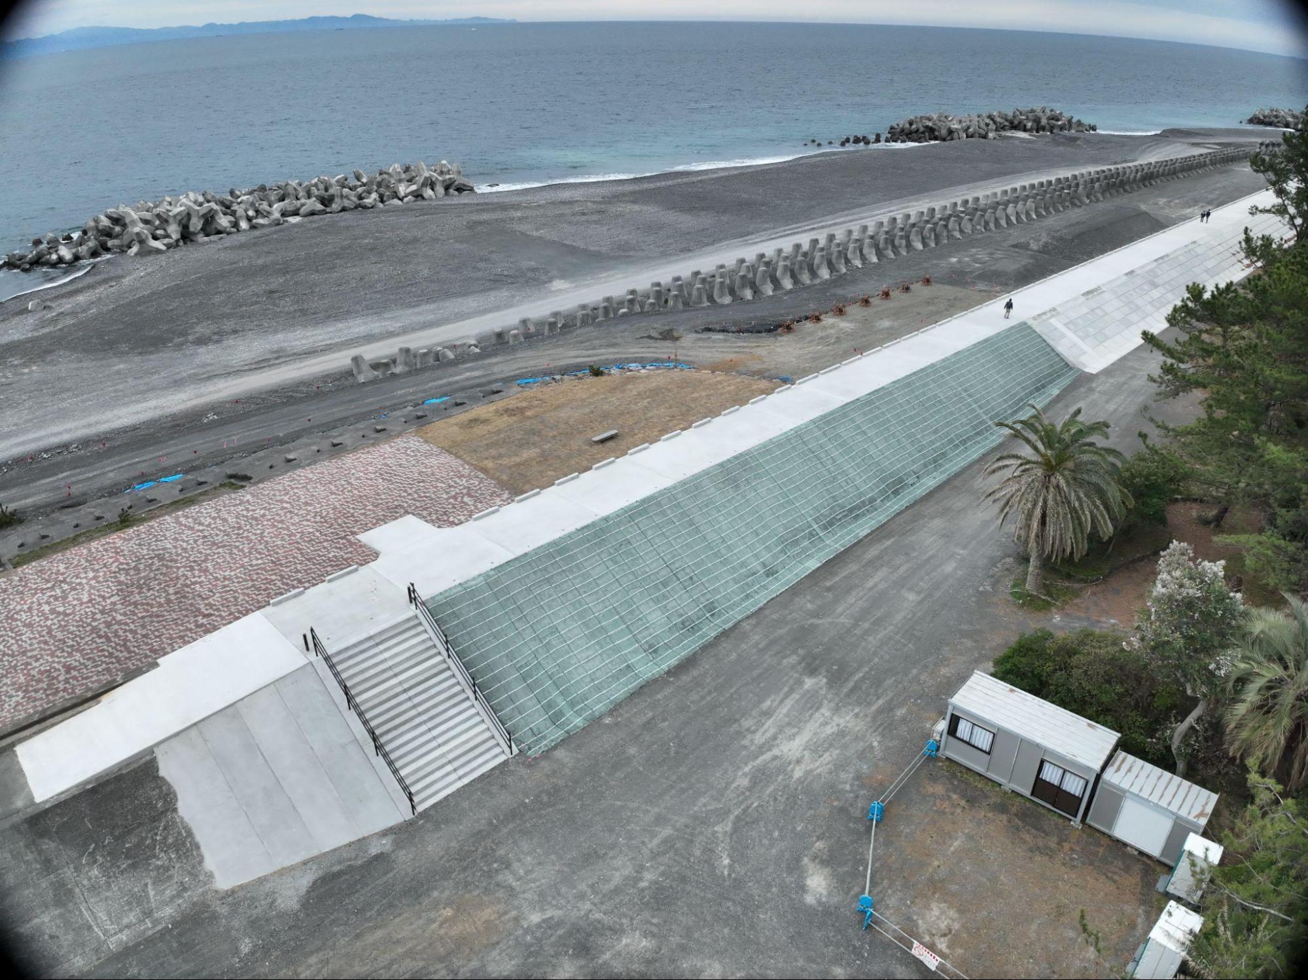
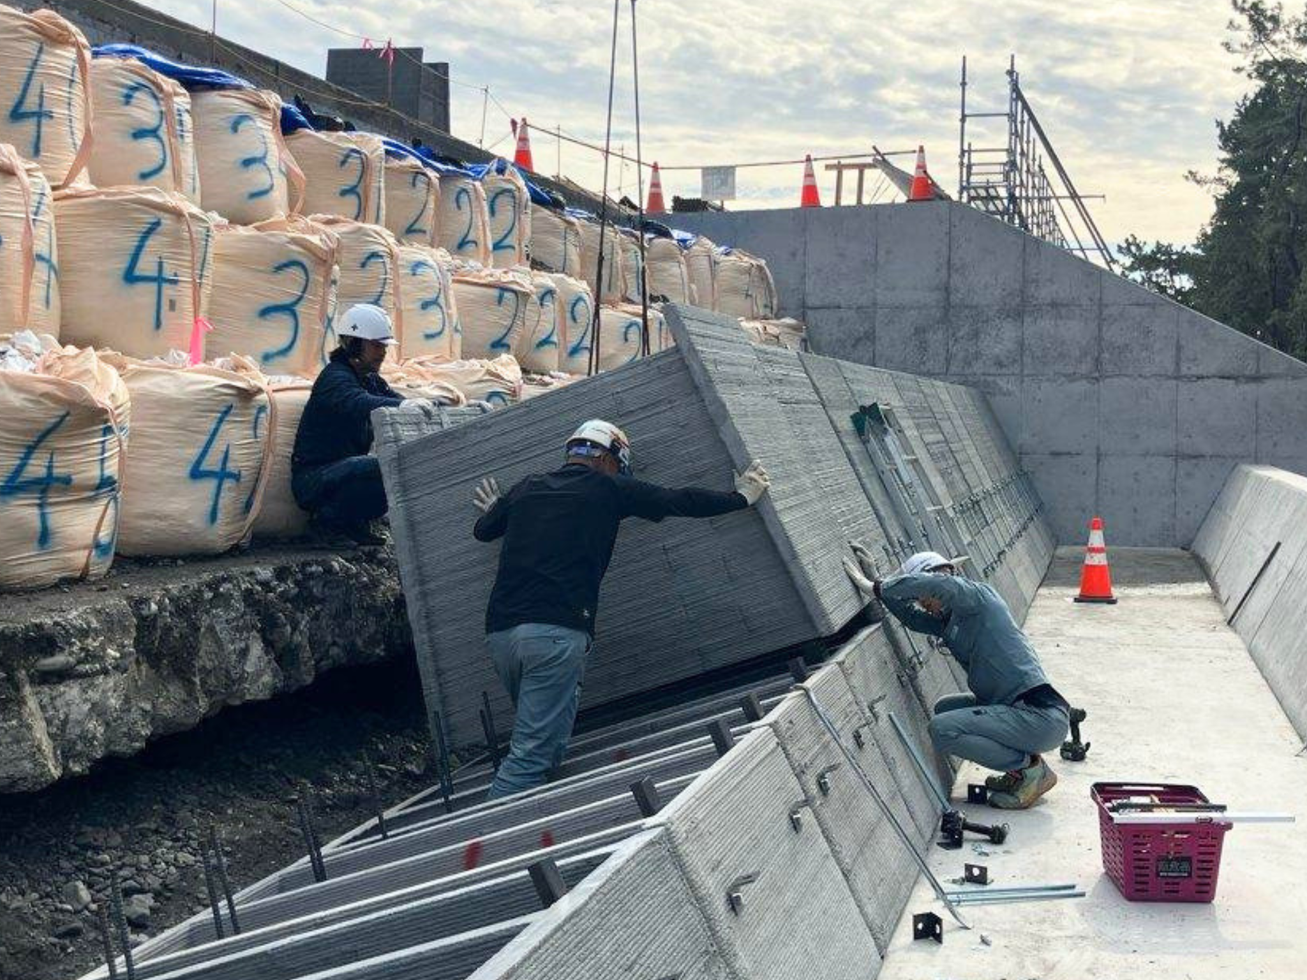
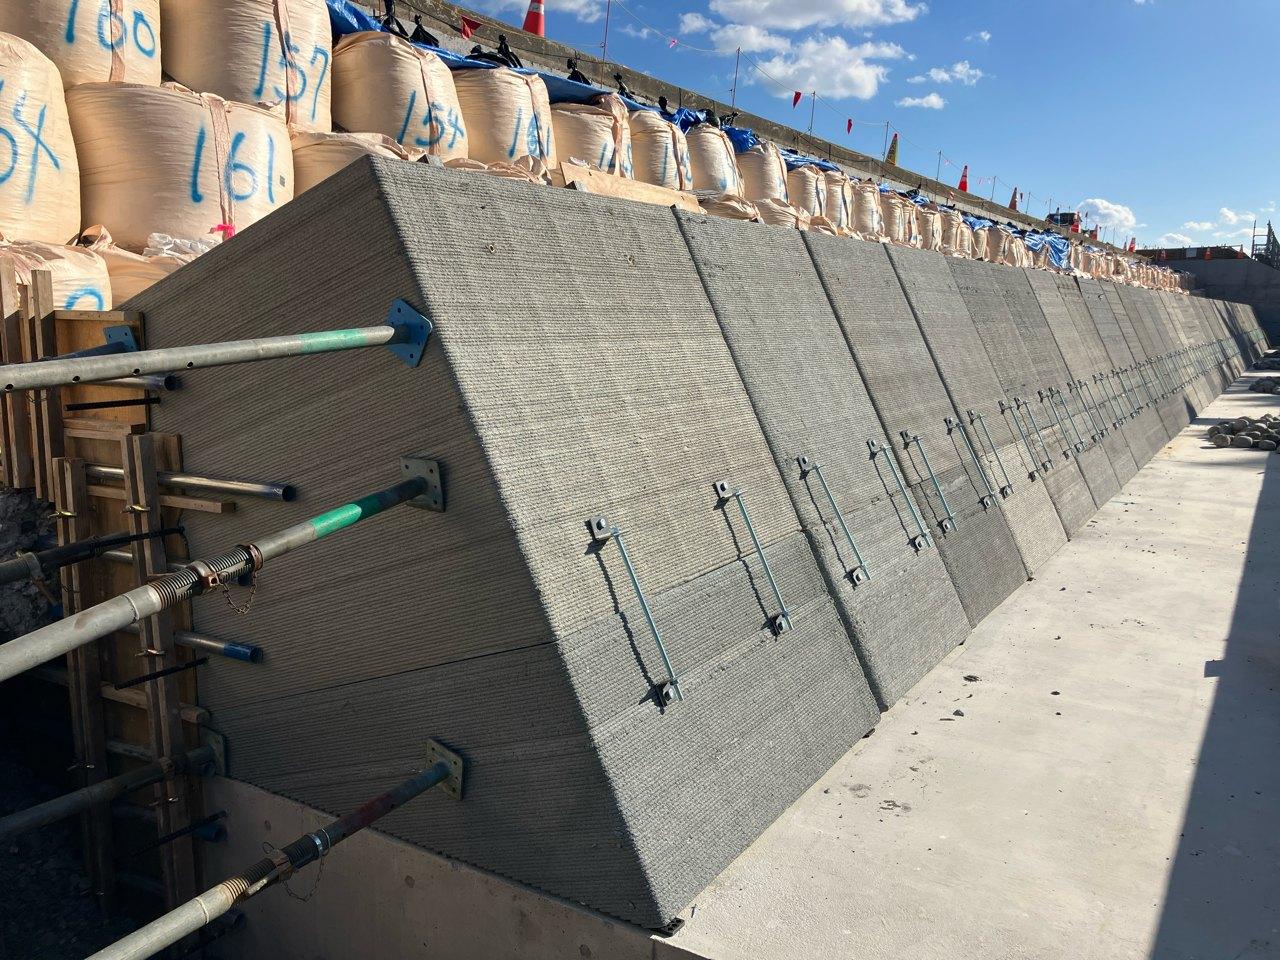
Doi: This was the “Suruga Coast Yaizu Section Tajiri Levee Reinforcement Work,” a project to reinforce a coastal levee. Along the coast, we built a leaning-type retaining wall*3 about 60 m long and about 4.3 m high, divided into four sections. The plan was to build this retaining wall inside the levee. Normally, you would drive sheet piles*4 and then excavate the levee to secure working space.
However, it turned out that there was existing concrete inside the levee, which meant that “sheet piles can't be driven.” This made it difficult to proceed with the work using existing methods. On top of that, we had been told by the client that the construction period could not be extended. We also considered excavating at a stable slope and casting the retaining wall directly against the excavated face, as well as a method of driving the sheet piles through the concrete.
However, each of these was either impossible because of land constraints or would take both money and time. Also, with conventional methods, the retaining wall portion alone would take 2–3 months to build, and we would not make the deadline. “We can't secure working space” and “we can't extend the construction period”—it was the combination of these two issues that led us to use a construction 3D printer.
*3 Leaning-type retaining wall: A retaining wall structured to resist the pressure of the soil (earth pressure) by “leaning” against the natural ground (jiyama) or soil behind it
*4 Sheet piles: Plate-shaped members driven into the ground when excavating deeply, to prevent the surrounding soil from collapsing or water from seeping in
Why a construction 3D printer was judged to be effective
—— Where did you first learn about construction 3D printers?
Ishida: It started when I heard a case presentation on a construction 3D printer that had won MLIT's Construction DX Award at a seminar during a trade show I attend every year. I took notes at the time and mentioned it to Doi in casual conversation—“There's this kind of thing out there, it's interesting, isn't it?”—and after that we won the contract for this project.
—— What was your impression?
Ishida: Honestly, my first impression wasn't entirely positive. First, there was the cost. The case I heard about at the time used it to blend an existing structure into a new one, and I felt that could be done without a construction 3D printer. This time, however, we had the condition that “sheet piles can't be driven,” and unless we used a method that could be installed in minimal space, we would not have been able to meet the construction period.
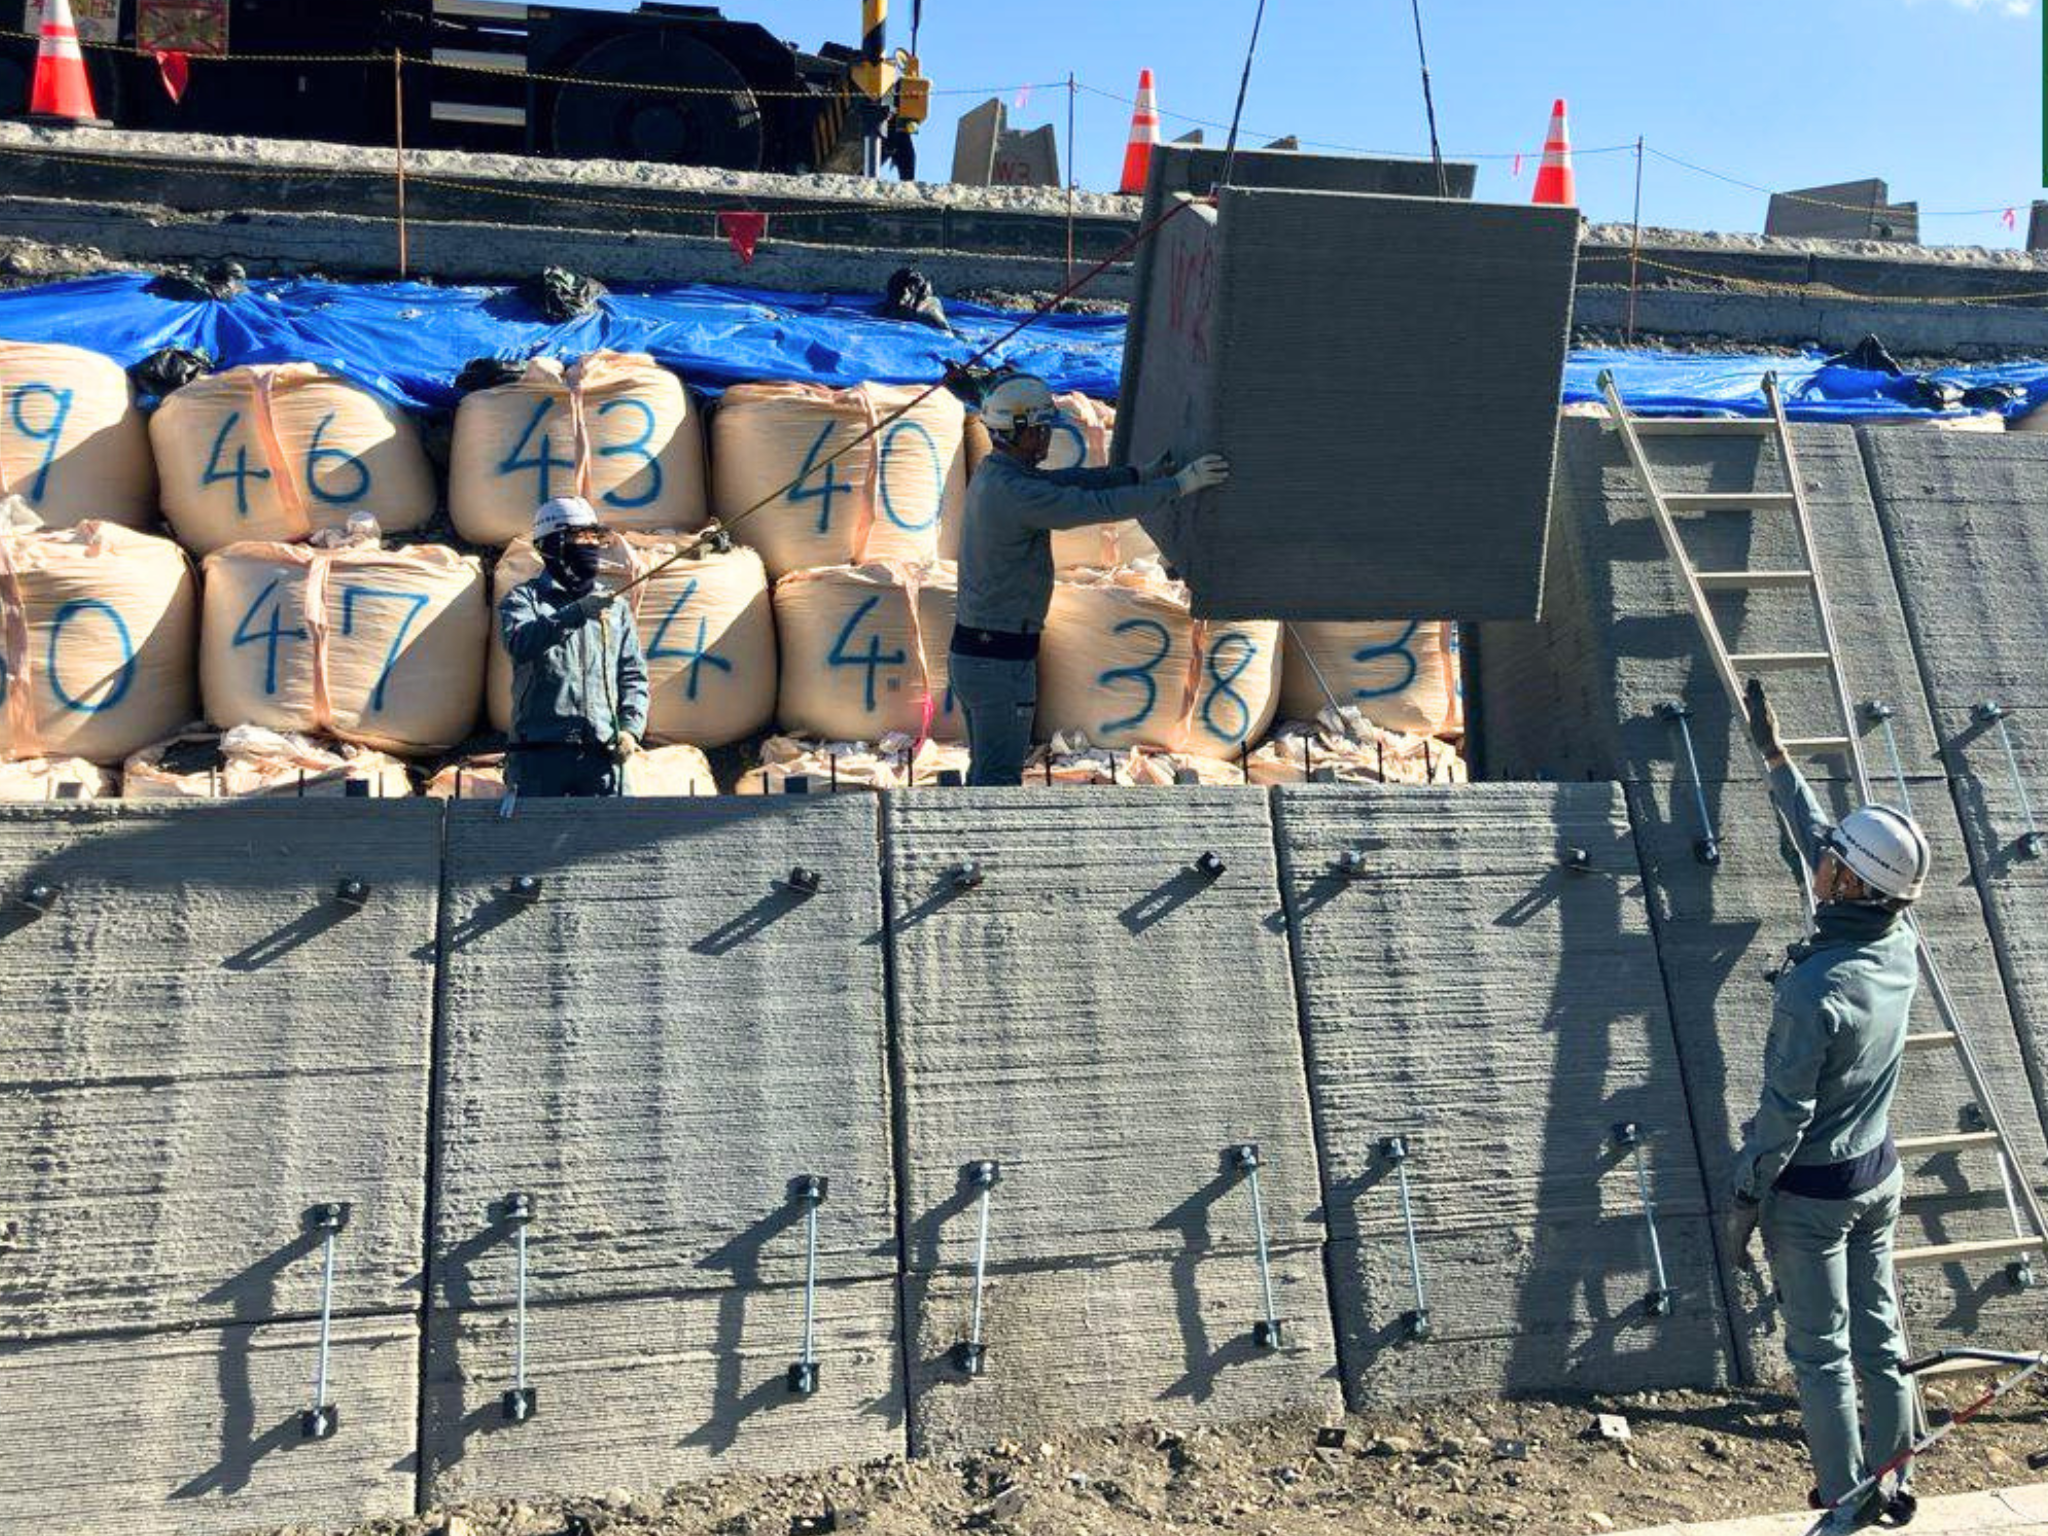
These were conditions under which the project could only be made to work with a construction 3D printer, so we were able to consider it quite positively. With a construction 3D printer, where factory-made components are installed like precast products, the excavation space, such as on the back of the levee, can be kept to a minimum. Together with the prospect of a shorter schedule, we proposed this method to the client.
Change negotiations with the client, and adoption
—— How did the proposal to the client proceed?
Doi: When a boring survey confirmed the existing concrete and we knew we could not drive sheet piles, we told the client that we “wanted to proceed with a construction 3D printer.” The person in charge had no resistance to new technology and responded positively: “Please look into that option.” After we worked out the costs, it was formally adopted through a change negotiation. I think the fact that they welcomed the new technology is what led to its smooth adoption.
Construction period cut roughly in half, freed from curing and formwork processes
—— What was the biggest benefit of adopting it?
Ishida: The construction period, without a doubt. Building the retaining wall, which would have taken 2–3 months with conventional methods, was completed in about one month from installation. The biggest factor was not having to wait for curing. When you pour concrete on site, you need time to wait for it to cure and then remove the formwork, but with the stay-in-place formwork we used this time, that step disappears. What's more, we could carry out backfilling (embankment) on both sides in parallel while setting the products, which tightened the overall schedule considerably.
—— It also shortened the construction period for the project as a whole.
Doi: The project was originally scheduled to be completed in March, at the end of the fiscal year, but with conventional methods there was a chance it would have slipped to around May or June. Because we were able to carry out work in parallel, we finished in March. Assembling and dismantling scaffolding also became unnecessary, and that effect was not small either.
Less work in confined spaces, and on-site ingenuity
—— Did the burden on the people working on site change?
Ishida: With cast-in-place construction, you have to weld separators in narrow spaces. That work was eliminated this time, so I think it made things easier for the craftsmen. In terms of quality control, too, cast-in-place requires attention to many points, such as the surface condition after the formwork is removed, whereas this time we could concentrate on managing layer thickness and on thorough compaction. With the control points made clear, I found the work easier.
—— On the other hand, were there difficulties that came from using a construction 3D printer for the first time?
Ishida: The challenge was how to deal with the surface unevenness specific to construction 3D printer components. Even in civil engineering, there are situations that demand millimeter-level accuracy, so we had to work out on site “what to use as the reference when setting them.” Because any misalignment in the first tier is corrected in the second tier, and any misalignment in the second tier in the third, we had to devise a careful installation method.
Doi: So we prepared proper 3D design data, loaded it into an auto-tracking surveying instrument, and installed the components while checking each one against that data. When measuring the as-built dimensions, too, we agreed with the client on which point of the uneven surface to use as the reference. There were lessons we learned precisely because it was our first time.
High praise from the client, leading to awards
—— How did the client and those around you react?
Doi: They highly appreciated our use of new technology, all the way up to the head of the office. Our head-on approach to industry issues such as improving productivity and the shortage of skilled workers was recognized and reflected in our construction performance rating. Since it involved a construction 3D printer, a large number of people from the client's side came to see the site when we held a site tour, and we received many questions about quality and other matters. People from other companies working on similar projects also sometimes came to observe, and I feel the site itself became a source for disseminating the technology.
—— It also led to the Zenken Award and to the Office Director's Commendation in the “FY2026 Excellent Construction Work Awards” of MLIT's Shizuoka National Highway Office.
Doi: We were surprised to be told we had won before we even knew we had been entered. The Zenken Award in particular is given to the client, with us recognized as having contributed to it, so that made it all the more of an honor. In the future, I would like to take on the challenge of the Infrastructure DX Award.
“The 3D printer as a weapon”: looking ahead
—— Is there anything you would like to take on using construction 3D printers in the future?
Doi: River work often calls for consideration of rare species, so I think that if we can make proposals that take advantage of the surface texture of construction 3D printing, it could earn us recognition in new ways.
Ishida: As a construction company rooted in the community, what is demanded of us above all is to see every project that comes our way through to completion. On top of that, simply “having the construction 3D printer option in mind” is a weapon in itself. When we look at the drawings for a project we have won—could we use it, or is there another way? I want to keep using it as one of the options in that kind of evaluation.
This challenge, which began with a single “we can't drive them,” did not stop at the visible result of a shorter construction period; it also brought new options and confidence to the site. Polyuse will continue to support such steps forward on construction sites with its technology.
[Inquiries and Materials Requests Regarding Construction 3D Printers]
Polyuse provides labor-saving, rapid-construction solutions using construction 3DP technology to construction companies and local governments across Japan that face labor shortages and highly challenging sites. To request materials or to discuss whether the technology can be applied to your site, please feel free to contact us using the links below.
💬 Inquiries and consultations about adoption and the technology
📄 Download the Polyuse One construction case study brochure (free)
🎥 Watch the free webinar “Cut Construction Time by 50% or More! The Reality of Construction 3D Printers”
Tokushu Tokai Forest Co., Ltd.
Shizuoka
Employees (at interview)
76
Main clients
MLIT, Shizuoka Prefecture
Core business
Civil engineering, building services, agriculture, forestry and greening, tourism, insurance